Search bim companies Readington, NJ and most of what comes up is a national outsourcing vendor running the same templated page for every New Jersey town. This guide breaks down what BIM services include, what they cost, and where a local general contractor fits in once the model is done.
What "BIM Companies in Readington, NJ" Actually Means
Here's the thing almost nobody selling BIM services will tell you: very few of them have ever set foot in Hunterdon County. Scan the results for this term and you'll find the same handful of firms publishing near-identical "BIM Services in New Jersey" pages, one for Newark, one for Trenton, one for Readington, swapping the town name while the service list stays word-for-word the same.
That's not necessarily a dealbreaker. Building Information Modeling is a digital discipline, so a modeling team in another state (or country) can produce an accurate Revit file for a Readington project without ever visiting the site. But it does mean the "local" framing in a lot of search results is marketing, not geography.
Contrast that with construction itself, which is tightly regulated at the state level. The Contractors' Registration Act requires anyone working as a general contractor in New Jersey to register with the Division of Consumer Affairs . A BIM modeling vendor isn't swinging a hammer, so that registration requirement doesn't apply to them the same way; the firm that actually frames, coordinates, and builds your project is a separate decision, and it's the one worth vetting more carefully. You can check requirements directly through the NJ Division of Consumer Affairs.
Core BIM Services You'll Be Buying
Most "BIM company" quotes break down into three buckets. Knowing the difference keeps you from paying for scope you don't need.
Architectural BIM Modeling
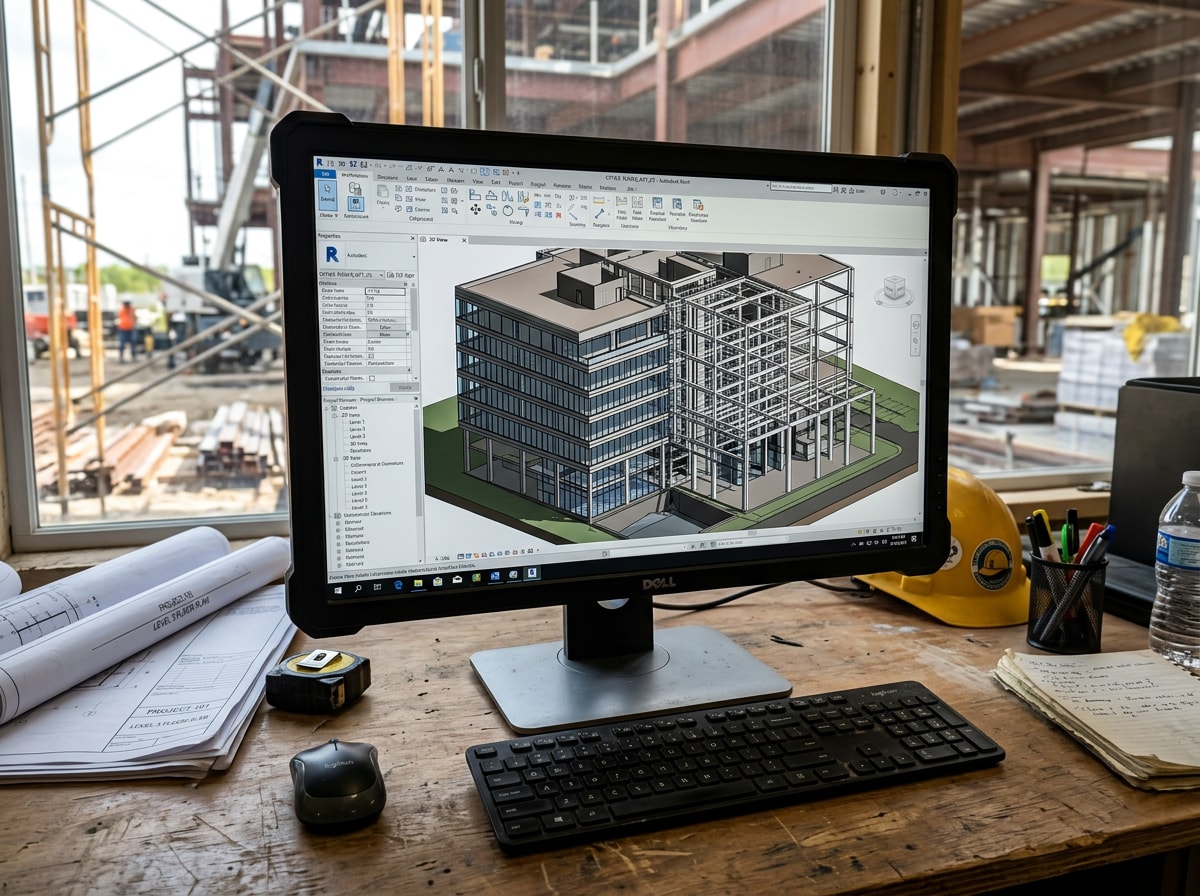
Architectural modeling converts 2D drawings or hand sketches into a coordinated 3D Revit model. It speeds up design approvals and gives everyone downstream, framers, MEP trades, masons, a single accurate reference instead of a stack of marked-up PDFs.
Structural & MEP BIM Coordination
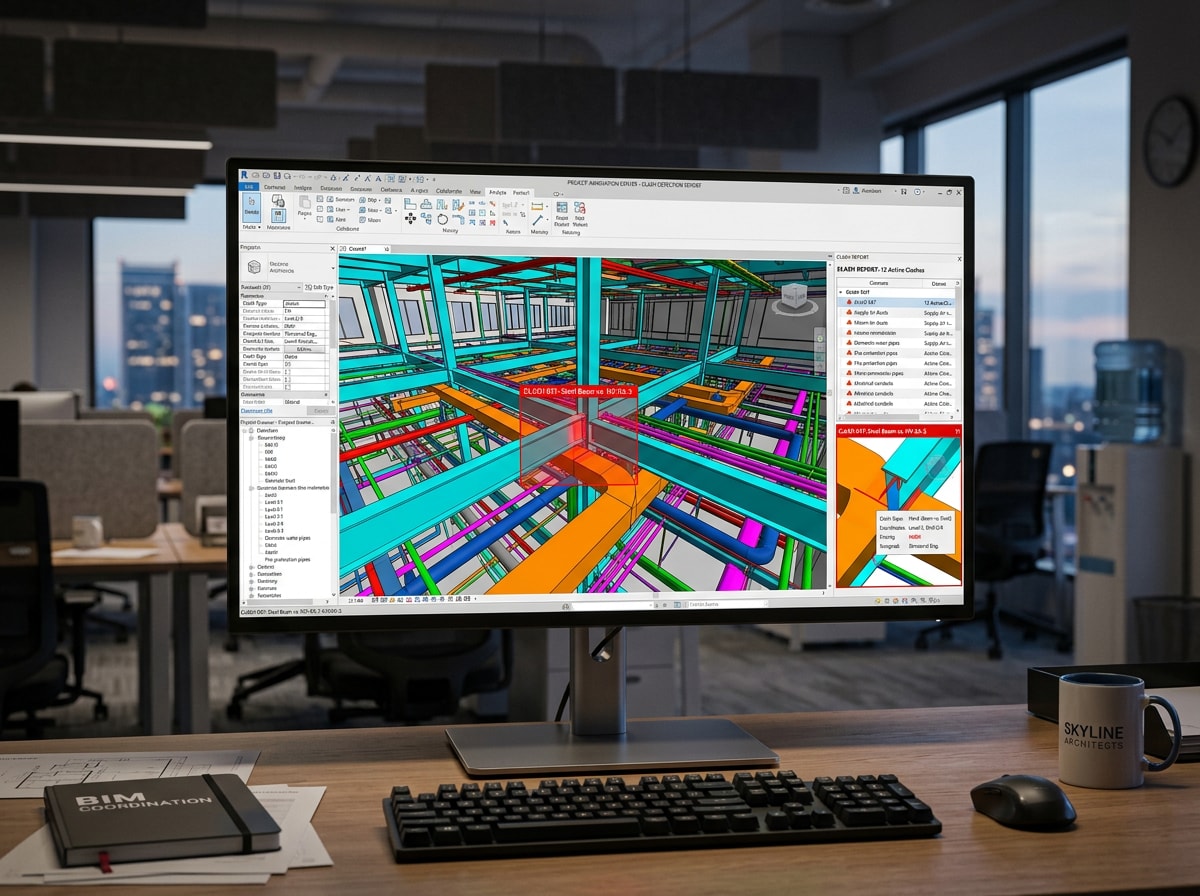
Structural modeling covers steel and concrete systems; MEP modeling covers mechanical, electrical, and plumbing routing. Run together, they catch clashes between ductwork, piping, and framing before anyone shows up with a saw.
Scan-to-BIM for Existing and Historic Buildings
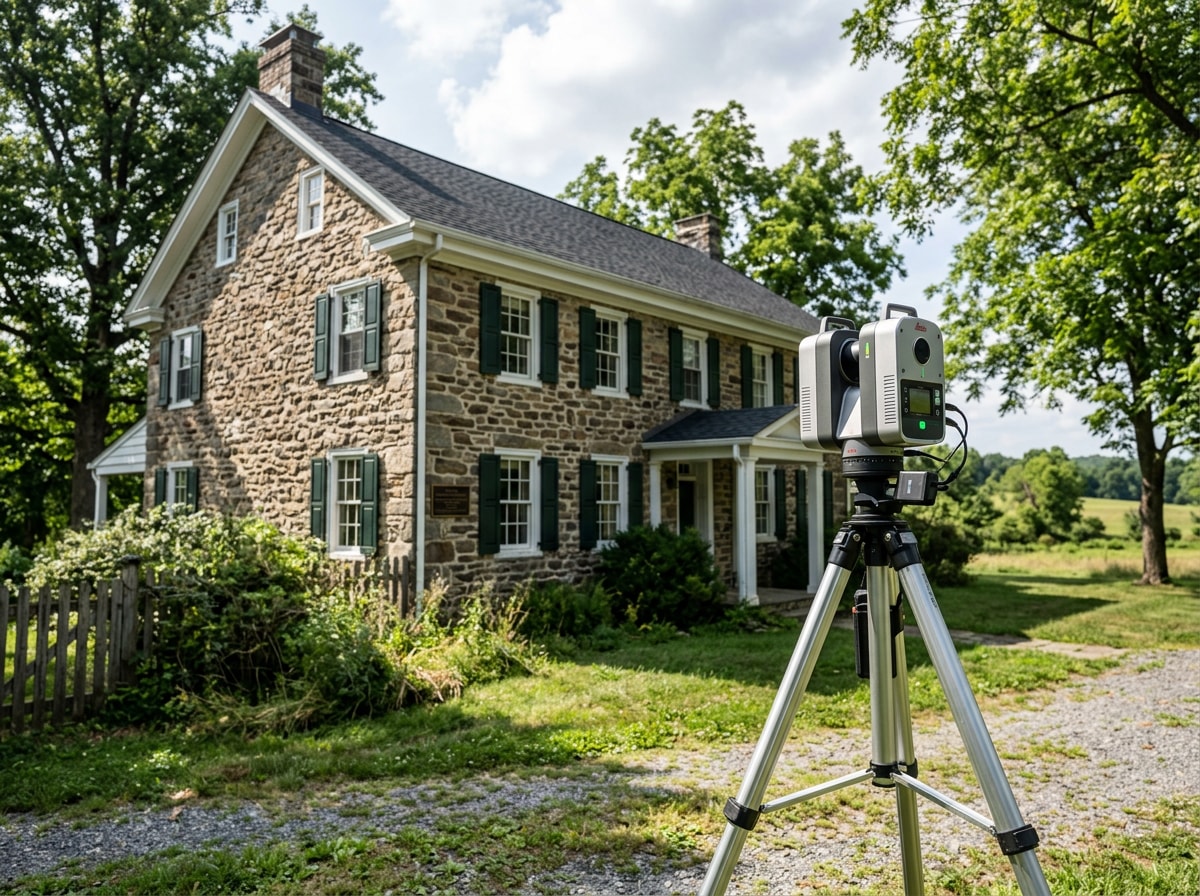
Readington still has plenty of century-old farmhouses, barns, and small municipal buildings with no reliable original drawings. Laser scanning captures existing conditions, and scan-to-BIM services turn that point-cloud data into an accurate as-built model, often the only trustworthy starting point for a renovation on a farmland-preservation parcel.
BIM Pricing Models and Delivery Timelines
Pricing varies more by scope than by vendor. Here's how most quotes are structured:
| Service | Common Pricing Model | What Drives the Price |
|---|---|---|
| Architectural modeling | Per sheet or per square foot | Level of Detail (LOD), number of revisions |
| Structural/MEP coordination | Hourly or fixed project fee | Number of trades, clash-detection rounds |
| Scan-to-BIM | Fixed fee based on building size | Site access, point-cloud density, LOD required |
| Ongoing coordination/consulting | Monthly retainer or hourly | Project duration, number of active disciplines |
Ask for the pricing model in writing before the project starts. A vague "per hour" quote with no cap is how a modeling line item turns into a mid-project change order.
Where a Readington General Contractor Fits Into the BIM Process
A model is only useful once it leaves the screen. On commercial build-outs and framing jobs across Hunterdon and Somerset counties, we've had to cut into a finished wall more than once because a clash didn't get caught before framing started, that's exactly the kind of rework a well-coordinated model is supposed to prevent.
That's where a general contractor comes in. Lion I Construction handles the field side of projects that rely on BIM coordination, including commercial construction, structural framing, and tenant fitups where accurate layouts matter before a single stud goes up. Our broader general contractor work in Readington, NJ covers the build itself, from framing to finish, once the modeling and clash detection are settled.
If your project involves both design coordination and construction, it's worth reading our guide on how a design-build contractor keeps those two pieces under one roof instead of juggling separate vendors.
Ready to talk through your project? Get a free estimate and we'll walk you through what the build side actually requires.
How to Vet a BIM Provider Before You Sign
Don't stop at a portfolio. Before committing, ask for:
- Sample models at the Level of Detail (LOD) your project actually requires
- Confirmation their software stack matches what your architect or GC uses
- Turnaround timelines in writing, not a verbal estimate
- A reference from a project similar in size and type to yours
- A clear statement of what's included if the model needs revisions after clash detection
GSA requires model-based design, including native and IFC BIM deliverables at all project milestones , which is a useful benchmark for what "deliverable" should mean even on a private project. For broader context on how modeling standards are structured industry-wide, the National BIM Standard-United States™ provides consensus-based standards through referencing existing standards, documenting information exchanges and delivering best business practices for the entire built environment , details available through the National Institute of Building Sciences. The full federal BIM framework is outlined on the GSA's 3D-4D BIM program page.
FAQ
What is BIM in construction?
BIM, Building Information Modeling, is a digital 3D model of a building paired with data about its components. It's used for design, clash detection, construction sequencing, and facility management after the building is complete.
How much do BIM services cost?
It depends on scope. Architectural modeling is often priced per sheet or square foot, structural and MEP coordination is typically hourly or a fixed project fee, and scan-to-BIM is usually a flat fee based on building size and required detail level. Get the pricing model in writing before work starts.
Is BIM required for construction projects in New Jersey?
No statewide mandate requires BIM on private residential or small commercial projects in New Jersey. Some public agencies and larger institutional projects require it contractually, similar to federal requirements on GSA projects.
Can a general contractor provide BIM services directly?
Some larger GCs have in-house VDC (virtual design and construction) teams. Many, including smaller regional contractors, coordinate with a dedicated BIM vendor for modeling and then handle the physical build themselves.
Do I need BIM for a home renovation or small addition?
Usually not for a straightforward remodel. It becomes worthwhile for additions involving structural changes, older homes with no reliable existing drawings, or any project where multiple trades need to coordinate tight spaces.
How do I verify a BIM vendor is legitimate?
Ask for sample deliverables at your required LOD, confirm software compatibility, and call a reference from a comparable project. Since BIM vendors aren't performing physical construction, standard contractor licensing checks don't apply to them the way they do to your GC.
Have more questions? Contact us directly and we'll point you in the right direction.