I'll research the SERP landscape and verify external sources before revising. Now verifying candidate external sources. Confirming the remaining two external sources.
Most owners start calling commercial remodeling contractors before they know their scope, their real budget, or how long permit review takes in their town. That gap is where change orders get born. Below is what the work costs in 2026, how the phases sequence, and the questions that separate a commercial builder from a residential remodeler taking a swing at it.
What Commercial Remodeling Contractors Actually Do
A commercial remodeling contractor changes the layout, structure, or systems of an existing business space so the space performs better for the business inside it.
That means running design coordination, permits, subcontractor scheduling, inspections, and closeout on a building that usually still has a lease, a landlord, and an occupancy date attached.
The difference from residential work is the goal. A home remodel optimizes for comfort and taste. A business remodel optimizes for throughput: how many customers you can seat, how fast staff move, how much rent the suite can command.
Three terms get used loosely, and they price differently:
- Renovation updates finishes and systems inside the existing layout.
- Remodeling changes the layout, the structure, or the use group.
- Tenant improvement is the build-out that fits a leased space to a new occupant, often against a negotiated landlord allowance.
If you are scoping a leased suite specifically, our tenant fitups page covers what typically falls inside a work letter. Broader scopes usually sit under commercial construction.
Commercial Remodeling Cost Per Square Foot in 2026
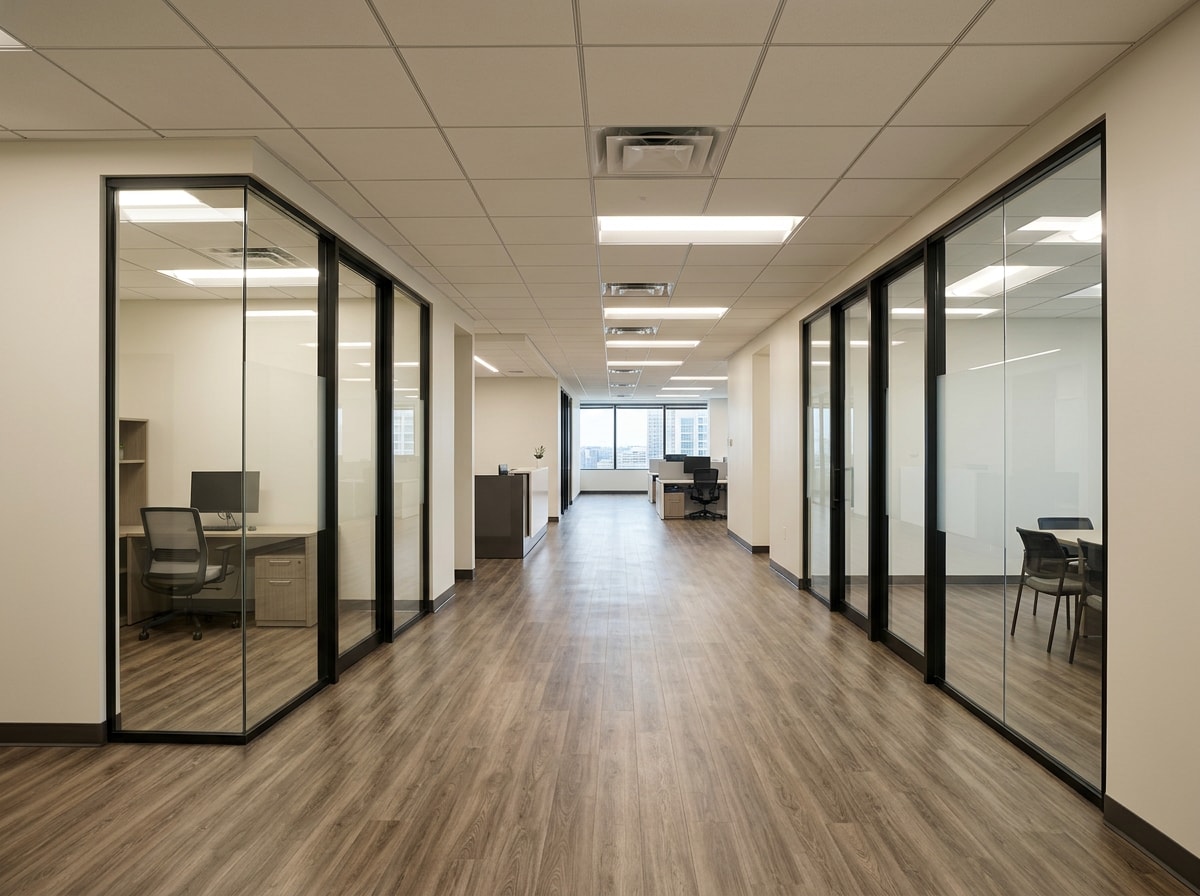
Published 2026 ranges cluster in a similar band. Commercial renovation costs commonly fall between $50 and $250 per square foot, with location, materials, labor, and complexity driving the spread , and a basic cosmetic update for a small office can land near $50,000 while a high-end restaurant or hotel renovation can exceed $1,000,000 .
Scope drives the number far more than square footage does. Two 5,000 square foot spaces can differ by several hundred thousand dollars.
| Project type | Typical range ($/sq ft) | What drives the spread |
|---|---|---|
| Light tenant fitup | $50 to $100 | How much existing MEP and layout you keep |
| Office remodel | $60 to $160 | Private offices vs. open plan, ceiling and HVAC rework, cabling |
| Retail build-out | $60 to $250 | Storefront work, custom fixtures, lighting package |
| Medical or dental suite | $150 to $350+ | Plumbing, dedicated circuits, ventilation, privacy construction |
| Restaurant or hospitality | $150 to $400+ | Exhaust hoods, grease interceptor, gas and water service upgrades |
| Full gut to shell | $180 to $450+ | Structural work, all new systems, code upgrades from a use change |
A per-square-foot figure usually covers labor, standard-grade materials, demolition, and basic project management.
It usually excludes design fees, structural engineering, permits, specialty systems, custom millwork, furniture, and anything demolition uncovers. Ask every bidder which column their number lives in.
Worked example, 5,000 sq ft office. At $60 per square foot you are at $300,000. At $110 you are at $550,000. At $160, with upgraded finishes and full HVAC replacement, you are at $800,000. Same floor plate, three different projects.
Treat these as planning figures, not quotes. Input pricing has stayed volatile, and the Bureau of Labor Statistics producer price indexes for nonresidential building construction are the cleanest public read on direction.
Carry a contingency of 10 to 15 percent. On buildings over 30 years old, budget toward the top of that range.
Return on Investment
Return tracks the type of work far more than the total spend. Systems and layout upgrades that tenants and buyers price in tend to hold value. Highly specific cosmetic choices rarely do.
Here is the number most cost guides leave out. EPA data shows ENERGY STAR certified buildings use about 35 percent less energy than typical buildings nationwide, and studies find those buildings command a premium of up to 16 percent on sale prices and rental rates . That reframes an HVAC and lighting scope from a cost line into an asset-value line, which is the argument that actually moves a landlord or a lender.
For owner-occupied buildings, the return often shows up outside resale: lower utility and repair costs, faster staff movement, fewer service calls interrupting operations.
For leased property, a modernized suite supports a higher lease rate, shortens vacancy, and improves renewal odds. Re-tenanting costs real money in downtime and broker fees.
Run a rough payback period on each major scope item before you commit. Some pay back in three years. Some never do.
How to Choose a Commercial Remodeling Contractor
Start with the verifiable items, then move to judgment.
Verify first:
- Active contractor license in your state, checked against the state database, not a logo on a website
- General liability and workers' compensation certificates naming you
- Bonding capacity, if your project or landlord requires it
- References from projects of comparable type and scale
Scale matters more than owners expect. A general contractor with ten office suites behind them is not automatically ready for a commercial kitchen with a Type I hood and a grease interceptor.
Then compare bids on inclusions, not bottom lines. The cheapest number is frequently the one that left the most out. Ask each bidder to price the same allowance items so the columns line up.
Red flags worth walking away from:
- A lump sum with no line-item scope behind it
- No allowance for hidden conditions in a building over 30 years old
- Reluctance to name the on-site project manager
- No clear answer on who pulls the permit
- Any suggestion that the work can skip permitting
Delivery method shapes all of this. A design-build contract puts designer and builder under one agreement, which shortens the loop between "we want this" and "here is what it costs." If you are weighing that against a traditional bid, our guide to hiring a design-build contractor walks through the tradeoffs.
Working through our own fitup and facade projects across Somerset and Hunterdon County, the two conditions that wreck schedules most often are not dramatic: an undersized electrical service discovered after demolition, and long-lead mechanical equipment ordered after permit approval instead of during design. Both are preventable in preconstruction, and both are the reason we price service capacity and lead times before a contract is signed rather than after. If you want a second read on a scope you have already priced, get a free estimate and we will walk it with you. We work throughout central New Jersey, including Bridgewater and Short Hills.
The Phases of a Commercial Remodeling Project
Scope varies wildly between a lobby refresh and a restaurant gut. The sequence does not. Knowing the order is how you spot a contractor skipping steps, and skipped steps resurface as change orders.
1. Planning and Project Goals
Get the stakeholders in one room before anyone draws: ownership, operations, facilities, and anyone whose department loses square footage.
Disagreements surfaced now are cheap. Disagreements surfaced during framing are not.
Walk the space with the staff who use it daily. They will name bottlenecks leadership never sees.
Then rank your goals as must-have, should-have, and nice-to-have, each with a rough dollar value. That ranked list is what you cut from when bids come back high.
2. Design and Preconstruction
Design turns goals into buildable detail: layout, mechanical and electrical routing, finishes, millwork, and the construction documents the permit office and the trades both work from.
Preconstruction runs alongside it. Your contractor should be reviewing code implications, pricing as drawings develop, building the schedule, and identifying material lead times.
Switchgear, custom glazing, and commercial HVAC equipment can run months. Releasing those early is often the single largest schedule lever available.
The output is a locked scope of work. Loose scopes do not save money. They defer decisions into construction, where every decision gets priced under time pressure.
Structural changes belong in this phase too, not later. Structural framing work that touches load paths needs an engineer's stamp before permit submission.
3. Permits and Inspections
Decide in writing who pulls the commercial building permit.
When the contractor pulls it, they carry responsibility for inspection outcomes, and permit fees typically appear as a line item in the contract sum. When the owner pulls it, the owner absorbs that exposure.
Expect the inspector more than once. The critical one is before drywall closes the rough-in. Miss that window and walls come back open.
Unpermitted work creates liability, complicates insurance claims, delays your certificate of occupancy, and can suppress value at sale or refinance.
Fees, review timelines, and adopted code editions are all set locally, so treat national figures as background. Confirm which editions your jurisdiction enforces through the ICC Digital Codes jurisdiction listings and your local building department before assuming what triggers a permit.
4. Demolition
Selective demolition removes only what the new plan replaces: partitions, dated finishes, ceilings, obsolete fixtures, the occasional non-bearing wall.
On a typical commercial interior, plan on roughly two to four weeks, though size and access swing that.
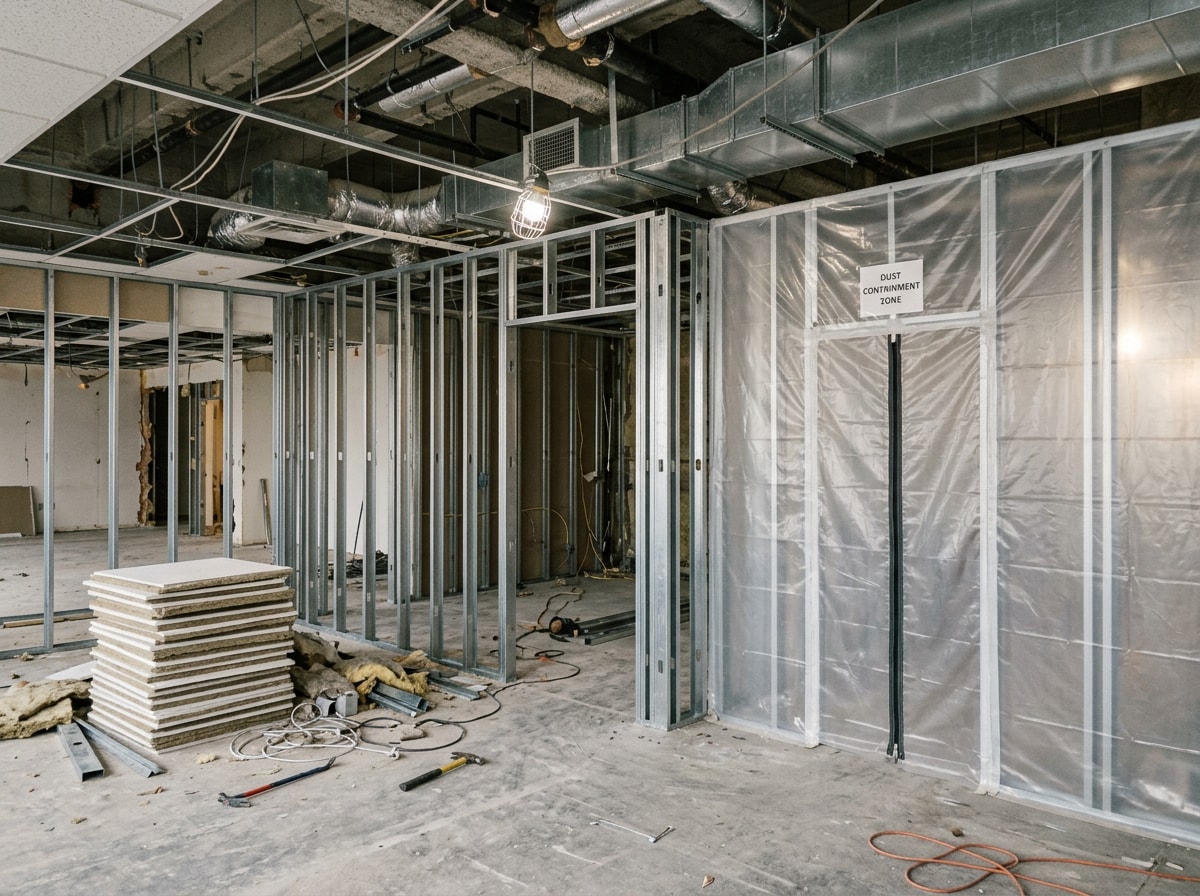
It is the loudest, dirtiest stretch. Neighboring tenants will notice, so dust containment and debris haul timing belong in the plan, not in an apology later.
Demolition is also where hidden conditions appear: rot, failing supply lines, obsolete wiring, and in older buildings, asbestos-containing materials. Each triggers remediation, and remediation triggers schedule. Budget for it rather than hope.
5. Rough-In and Construction Management
Framing goes up first and defines the plan in three dimensions. Then mechanical, electrical, and plumbing trades run and support their lines inside open walls and above open ceilings. Inspection happens in that window.
Sequencing those trades is where coordination earns its money. Electricians cannot rough in behind ductwork that is not hung, and nobody finishes if the framer left a chase in the wrong bay.
Good construction management has a rhythm you can feel:
- A named project manager on site
- A weekly update you do not have to chase
- A three-week look-ahead schedule
- Quality control checks that catch problems before punch list
Ask how closeout works, including warranties, as-builts, and O&M manuals, during the interview rather than at the end. Our general contractor services page outlines how we run that cadence.
ADA and Code Compliance: The Part That Blindsides Owners
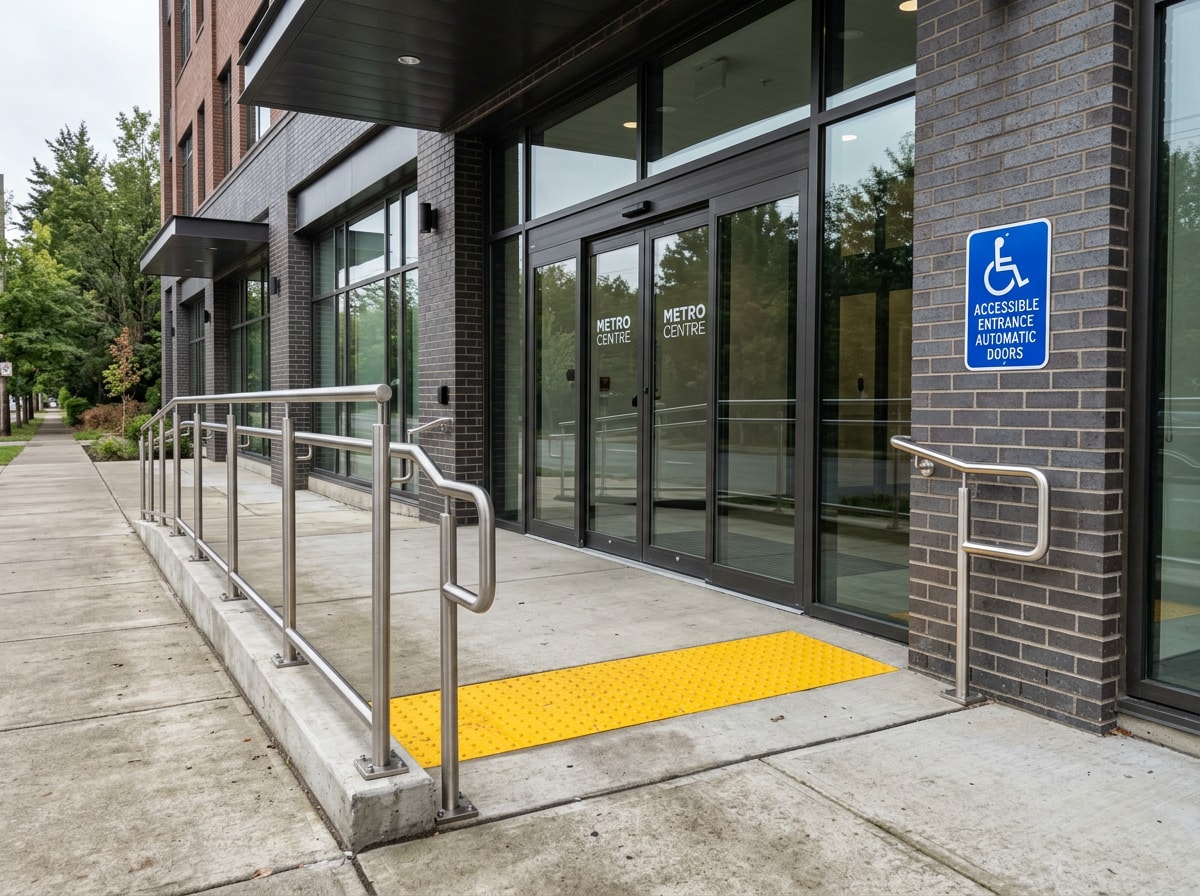
Alterations to commercial space frequently pull accessibility requirements into scope whether or not accessibility was on your wish list.
The 2010 ADA Standards for Accessible Design set minimum scoping and technical requirements for altered public accommodations and commercial facilities , and facilities built or altered under the 1991 Standards keep a safe harbor only until they undergo a new alteration .
Typical items that land in scope:
- An accessible route from parking to the entrance
- Door widths, clearances, and hardware
- Restroom clearances and fixture heights
- Transaction and service counter heights
- Compliant signage and visual alarms
Cost swings enormously on starting condition. A building with a level entry and one oversized restroom may need modest work. A two-story 1960s building with no elevator is a different conversation.
Price this during design, not after plan review kicks it back. The U.S. Access Board's ADA accessibility standards define what an alteration triggers.
This is a general overview, not legal advice. Application depends on the standard your jurisdiction adopted and how your local official reads it.
Can Your Business Stay Open During the Remodel?
Often yes, with phased construction. Common approaches include before-and-after-hours crews, weekend-only work, and zone-by-zone sequencing behind temporary partitions while the rest of the space operates.
The honest tradeoff: staying open stretches the schedule, sometimes badly. Off-hours labor carries premium rates, and customers sharing a building with crews create access, noise, and liability complications.
Full or partial relocation costs more upfront and often finishes faster and cheaper overall.
A law office can absorb some noise. A dental practice or a restaurant usually cannot, and indoor air quality during demolition is a hard constraint in medical and food settings.
Price both paths before you assume staying open is cheaper.
Signs It Is Time to Remodel
The clearest signals are operational, and they show up on a spreadsheet before they show up on a wall.
- Staff walk the long way around a wall a dozen times a day
- Customers queue in a spot that blocks the entrance
- HVAC units are past service life and panels are at capacity
- You patch the same plumbing every quarter
- The layout fits how you operated eight years ago, not now
Exterior condition counts too. A tired storefront or spalling masonry signals neglect before a customer reaches the door, which is why commercial facades often get bundled into an interior remodel.
What Is Changing in 2026
Not every owner can fund a full restructure. The sensible middle path is upgrading systems and fixtures instead of moving walls.
Three patterns are holding:
- Energy and electrification work pencils out on utility savings. Heat pumps, controls, LED retrofits, and envelope detailing increasingly justify themselves without a resale argument.
ENERGY STAR guidance targets cutting building energy use by up to 30 percent , and the ENERGY STAR commercial buildings program is a reasonable place to size expectations.
- Flexible layouts over fixed desk counts. Hybrid schedules changed the math on private offices.
- Lifecycle cost over first cost on finishes. Durable, low-maintenance materials are winning specs in high-traffic space.
FAQ
What do commercial remodeling contractors do?
They manage the design coordination, permitting, trades, inspections, and closeout required to change an existing commercial space. On most projects they also carry the schedule, the budget, and the subcontractor contracts.
How much do commercial remodeling contractors charge per square foot?
Published 2026 ranges generally run $50 to $250 per square foot, with restaurants, medical suites, and full gut build-outs above that. The number depends on how much existing structure and MEP you keep.
What is the difference between a commercial renovation and a commercial remodel?
A renovation updates finishes and systems inside the existing layout. A remodel changes the layout, structure, or use. Remodels can touch load-bearing elements, which pulls in engineering, deeper permit review, and longer timelines.
How long does a commercial remodeling project take?
A light refresh can finish in four to eight weeks. A full gut and build-out commonly runs four to nine months. Permit review time, long-lead equipment, and hidden conditions found during demolition move the date most.
Who pays for tenant improvements, the landlord or the tenant?
It depends on the lease. Landlords often provide a tenant improvement allowance stated in dollars per square foot, and the tenant funds anything above it. Get the allowance, the scope it covers, and the reimbursement process in writing before construction starts.
Is it cheaper to build new or renovate an existing commercial building?
Renovating is usually cheaper because you keep the structure, shell, and site work. If the building needs all new systems plus structural reinforcement, ground-up construction can win. Run the comparison when projected renovation costs approach roughly 60 percent of replacement cost.
Do I need a permit for a commercial remodel?
Almost always, if you are changing layout, structure, egress, or MEP systems. Cosmetic work like paint and carpet often does not require one. Your local building department is the only authority on that answer.
What is rough-in in construction?
Rough-in is the stage where mechanical, electrical, and plumbing lines are run and positioned inside open framing, before drywall and before final fixture connections. It is inspected while everything is still visible, which is why the sequence cannot be reversed.
How do I verify a commercial contractor is licensed and insured?
Check the license number against your state licensing database, then request certificates of insurance issued directly by the insurer rather than a copy from the contractor. Confirm the coverage dates extend past your projected completion.
Ready to price a scope? Start at our homepage to see the full range of work we self-perform, or contact our team to schedule a walkthrough.