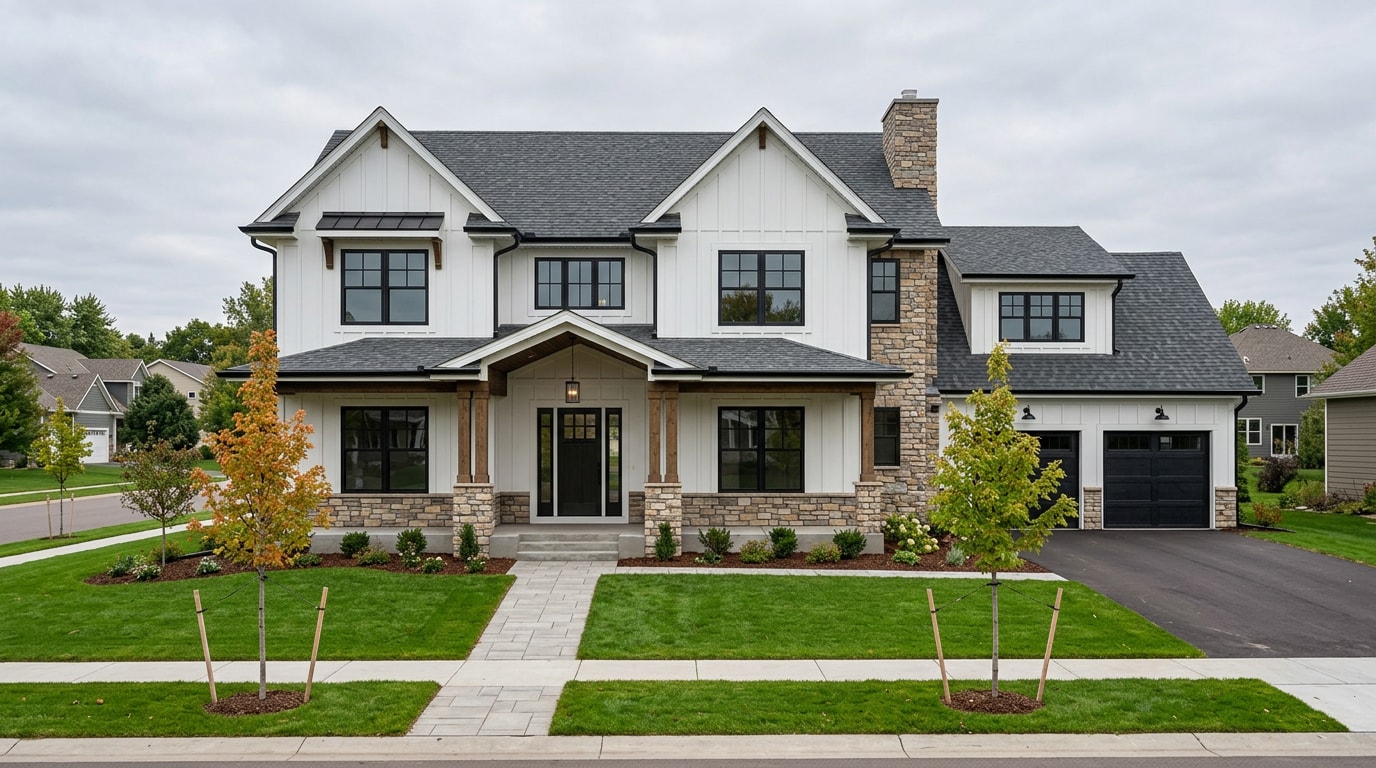
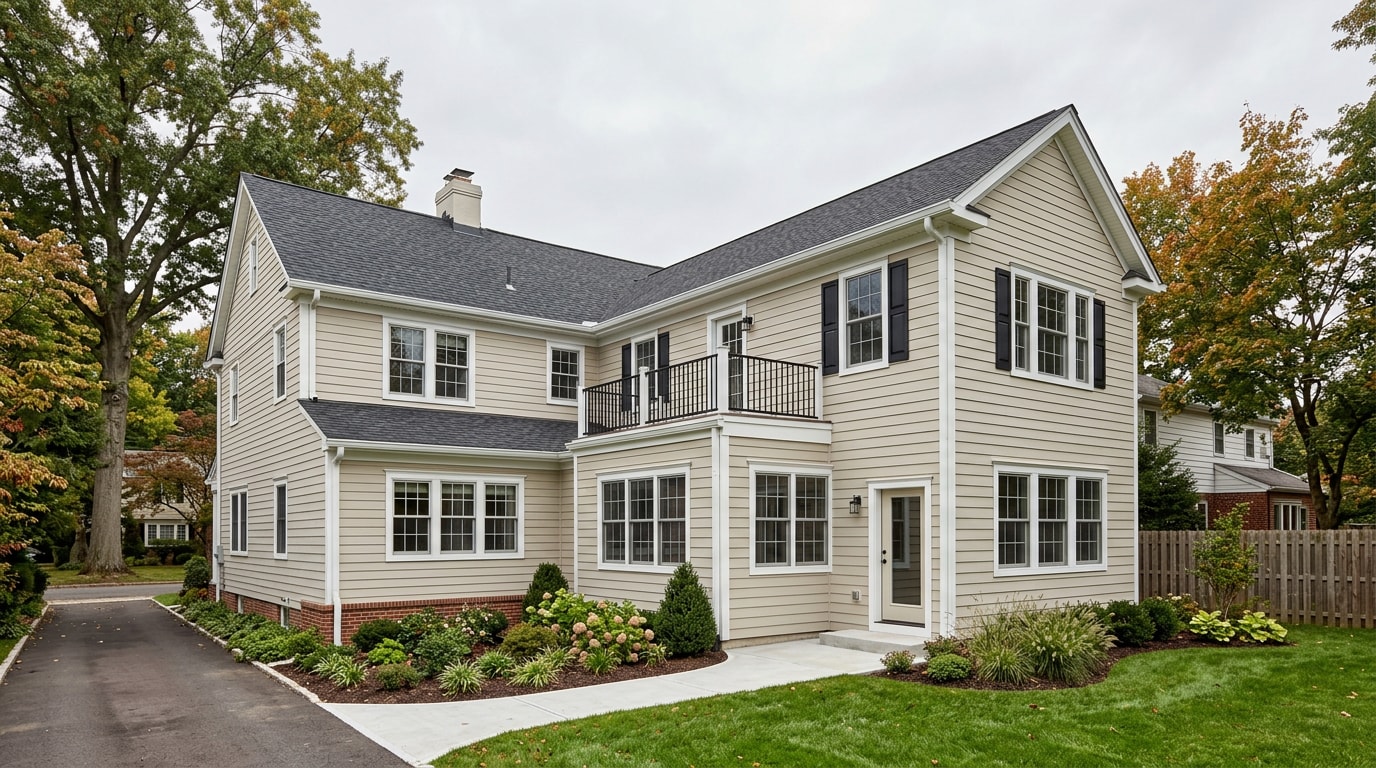
Hiring a home additions contractor means choosing the company that will cut into your existing structure, pull permits in your town, and run five or six trades while you live in the house. The homeowners who come out of this well learn the variables before the first site visit: what the work costs, which approvals stand between them and a shovel, and what separates a complete bid from a cheap one. Here is how to tell a real addition builder from a low number on paper.
How to Choose a Home Additions Contractor
Work the checks in this order: credentials, addition-specific experience, proof of completed work, then paperwork.
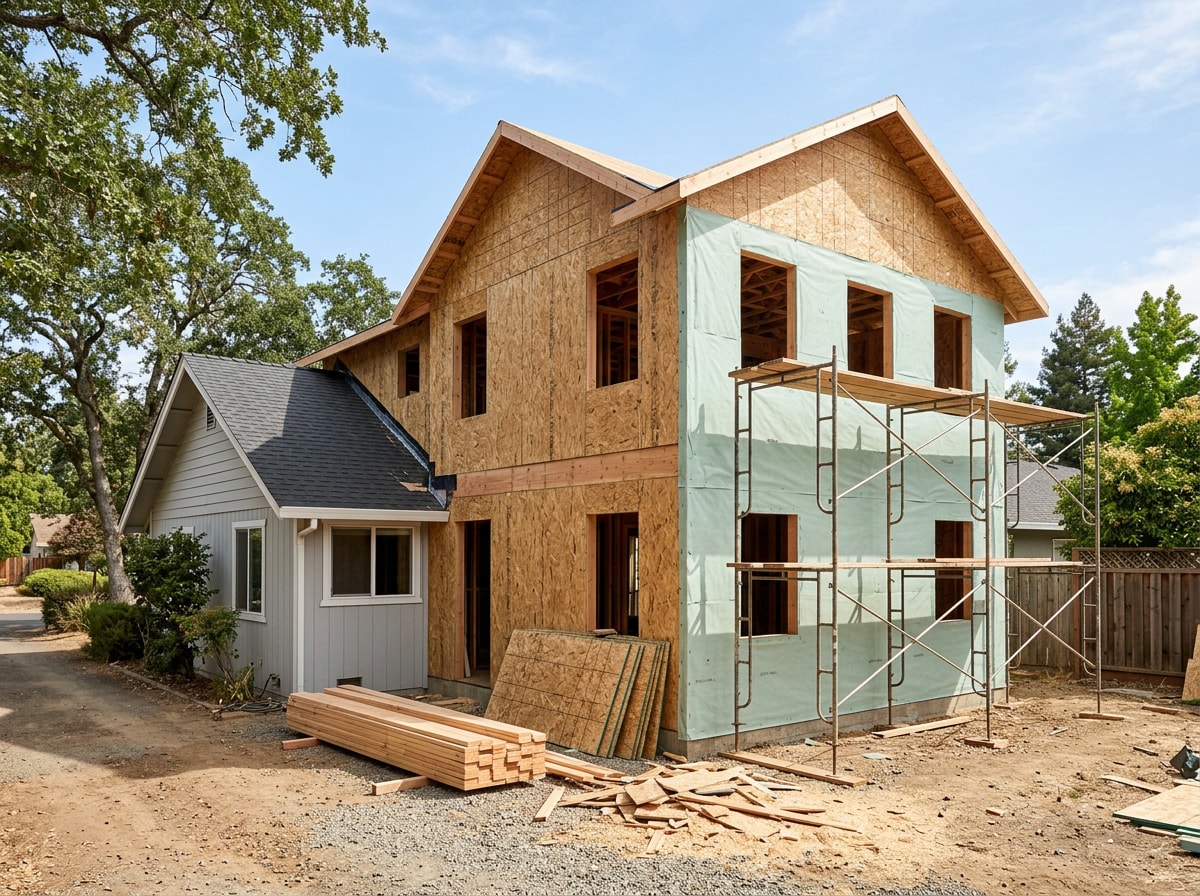
Hold onto one idea throughout. An addition is new construction bolted onto an occupied house, so you want a builder with real new-construction depth, not only a remodeling resume. Framing, foundations and roof tie-ins are the parts that fail quietly, and they are the parts a finish-focused crew is least equipped to handle.
Is the Contractor Registered, Insured, and Bonded?
Confirm more than the existence of a credential. Check that it is active, that it covers residential work, and that it matches the business name on your contract.
In New Jersey, most residential builders are registered as Home Improvement Contractors through the <a>NJ</a> Division of Consumer Affairs Home Improvement Contractor program, which covers additions, finished basements, siding, roofing and similar work. Two details matter more than homeowners realize:
- Contractors who are not registered with Consumer Affairs cannot be issued municipal construction permits, so an unregistered builder cannot legally permit your addition.
- Registration is not an endorsement. It proves paperwork and insurance, not skill.
New Jersey is also mid-transition on this. P.L. 2023, c. 237 established the New Jersey State Board of Home Improvement and Home Elevation Contractors within the Division of Consumer Affairs , which moves the state from registration toward actual licensure. Existing registrations still govern day to day work, so ask your contractor directly how they are handling the change.
Then verify insurance. Request a general liability certificate and a workers' compensation certificate issued by the insurer, not a forwarded PDF. If an uninsured worker is hurt on your property, that claim can land on your homeowners policy.
How Much Addition-Specific Experience Do You Have?
Skip "how long have you been in business." Ask how many additions of this type the company completed in the past 24 months. Recent, relevant volume is the signal.
A contractor with genuine addition experience explains the hard parts unprompted:
- How the new framing ties into the existing structure
- The roof tie-in and flashing detail where new meets old
- Grading and drainage changes at the new foundation
- Whether your HVAC and electrical service have capacity
- How the exterior transition will look in ten years
Our crews plan the roof and siding transition before the footings are poured, because that junction is where we see older additions leak first. Ask whether the same company handles your structural framing and your siding installation, or whether both get handed to whoever is available.
Can You Show Me Similar Completed Additions and References?
A photo gallery proves a camera was present. Push further.
Ask for the scope behind three similar additions, what went wrong on each, and how it was resolved. If you can, visit a finished addition and look at the transitions: rooflines, siding seams, floor height, window sightlines.
Insist that references be addition clients, not general remodel customers. Ask those homeowners three questions:
- Did the schedule hold?
- How were change orders priced and communicated?
- How fast did the contractor respond when something went wrong?
What Does the Contract and Payment Schedule Include?
Get a fixed-price written contract that lists permit fees and engineering costs as separate line items. Every allowance should name a dollar figure and what it covers.
Settle the change order process before work starts. Changes get priced and approved in writing, and no work proceeds until you sign.
Tie payments to completed milestones, never to calendar dates. Fixed-price contracts suit well-defined scopes. Cost-plus can make sense when unknowns are genuinely unpredictable, but only with a transparent markup.
Then settle communication in the same conversation: who your single point of contact is, how often you get updates, and how concerns get escalated.
When you are ready to compare real numbers, get a free estimate and ask for the line-item version, not a single bottom-line figure.
How Much Does a Home Addition Cost in 2026?
Across most of the country in 2026, additions land roughly between $200 and $600 per square foot, with high-cost metros and high-end finishes pushing past that. Four things drive the spread: foundation type, difficulty of the structural tie-ins, finish level, and how your permit office operates.
| Addition type | Typical size | Cost range (2026, national) | Rough timeline | Biggest cost driver |
|---|---|---|---|---|
| Bump-out | 20 to 100 sq ft | $15,000 to $45,000 | 3 to 6 weeks | Fixed costs spread over small area |
| Rear ground-floor addition | 200 to 600 sq ft | $70,000 to $250,000 | 3 to 5 months | Foundation and roof tie-in |
| Second-story addition | 600 to 1,200 sq ft | $180,000 to $500,000 and up | 5 to 9 months | Structural reinforcement |
| Garage conversion | 300 to 500 sq ft | $30,000 to $90,000 | 6 to 12 weeks | HVAC, insulation, egress |
Treat those as planning ranges, not quotes.
Pricing pressure has not gone away, but the market is cooling rather than spiking. Harvard's Leading Indicator of Remodeling Activity tracks this quarter by quarter, and its recent releases describe annual spending on home improvements and repairs continuing to lose momentum through mid-2027 . Practical read for you: crews have slightly more availability than they did at the peak, so you can afford to interview three builders instead of taking the first one with an opening.
Where Cheap Bids Hide Money
The lowest bid is usually the most incomplete scope of work. The line items that go missing:
- HVAC capacity expansion
- Electrical panel upgrade
- Structural engineering fees
- Permit fees
- Siding and roofing restoration where old meets new
- Realistic finish allowances
Here is the pattern we see most often in side-by-side bids. Two prices on the same 400 square foot rear addition: Bid A at $148,000, Bid B at $196,000.
Bid B looked expensive until the line items were compared. Bid A carried permits "by owner," excluded engineering, assumed the existing 100-amp panel was adequate, and allowed $12 per square foot for flooring.
Once the homeowner added a panel upgrade, a stamped engineering set, permit fees and a realistic flooring allowance, Bid A landed within about $6,000 of Bid B. The difference is that those items arrived as change orders mid-project, at worse pricing and with no schedule protection.
Carry a contingency of 10 to 15 percent on top of your contract price. Older homes reveal something once the walls open up.
Types of Home Additions
Addition type drives cost per square foot, schedule length, permits, and the kind of builder you should be interviewing.
Bump-Outs and Rear Additions
A bump-out extends a single room, usually 20 to 100 square feet. Think a deeper primary bath or a breakfast nook pushed a few feet past the wall line.
A rear addition is a full ground-floor build, commonly 200 to 600 square feet, that adds a room or two behind the house.
Total cost on a bump-out stays low, but the cost per square foot looks alarming. Permit fees, design work, crew mobilization, dumpsters and inspections do not shrink just because the room is small.
One misconception worth killing: bump-outs are not "just framing." Most jurisdictions still require a frost-depth footing under any conditioned space, and new masonry steps or grade work often follow.
Second-Story Additions
A second-story addition, sometimes called a pop-top, adds full living space without giving up a square foot of yard. That is the appeal on tight suburban lots.
The trade-off is structural. Before anything gets framed, the existing foundation, footings and load-bearing walls have to be verified to carry the added load. That verification means structural engineering, and often reinforcement you cannot see once the drywall is up.
It is also the longest timeline. The roof comes off, the house is exposed to weather, and mechanical, electrical and plumbing systems all extend upward. Expect the widest cost range of any option here, driven by what the engineer finds.
In-Law Suites, Garage Conversions, and ADUs
Conversions work inside an existing footprint, so scope shifts from excavation toward insulation, HVAC, electrical, drywall, flooring and finishes. A garage conversion is usually the cheapest path to real usable space, and a finished basement can be cheaper still.
Two things surprise homeowners:
- If the new space functions as a bedroom, it needs compliant egress: a window or door meeting minimum size and sill-height requirements.
- A full accessory dwelling unit with its own kitchen and bath triggers permits across every trade plus zoning review. An ADU is a separate dwelling in the eyes of most code officials, not a finished room.
If a rental or multigenerational unit is your goal, read our guide to vetting ADU construction companies before you shortlist builders.
Do You Need Permits for a Home Addition?
Yes. A building permit is required for essentially every addition, including small bump-outs, because additions involve foundation, framing and structural work plus new electrical, plumbing and mechanical runs. Residential construction is permitted and inspected under model code, and most states adopt some edition of the International Residential Code published by the ICC with state amendments layered on top.
Unpermitted additions create problems at resale, at appraisal, and with insurance claims.
The building permit is only one approval. Two others stall projects more often:
- Zoning review. Setback rules control how close you can build to property lines, and lot coverage limits cap how much of your lot can sit under a roof.
- HOA architectural approval. An independent gate with its own calendar.
Make permitting a vetting criterion. A capable contractor files permits themselves and can tell you specifically how your building department handles review timelines and inspections.
This phase is the one you control least. A zoning variance request can add two to four months before construction starts. Ask what triggers a certificate of occupancy on your scope.
Do You Need an Architect or Designer?
The working rule: if the addition touches structure, you need a structural engineer, because permit offices want stamped drawings with a seal on them. Second stories, removed load-bearing walls and new foundations all qualify.
Beyond structure, it is a judgment call. A competent design-build general contractor can handle a straightforward single-room addition in-house. Complex scopes justify paying for design upfront, because resolving problems on paper is far cheaper than resolving them in framing.
Permit-ready plans typically include:
- Site plan showing setbacks
- Floor plans and elevations
- Framing and foundation details
- Structural set with an engineer's seal
- Electrical and mechanical layouts
Design-Build vs. Design-Bid-Build
| Design-build | Design-bid-build | |
|---|---|---|
| Who holds design | One contractor, in-house or with partners | Separate architect on a separate contract |
| Pricing timing | Estimating happens alongside drawing | Pricing arrives after plans are finished |
| Coordination risk | Sits with the contractor | Sits with you |
| Competing bids | Fewer | Multiple prices to compare |
| Typical failure mode | Less price comparison | A beautiful set that busts your budget |
Both models fail predictably. An independently hired architect can produce drawings that exceed your budget or overlook constructibility, and you find out at bid time, then pay for redesign or cut scope. Design-build reduces that risk but gives you fewer prices to weigh.
Ask any builder you interview: do I bring my own architect, or do you have in-house design capability and trusted design partners? For a deeper comparison, see our breakdown of what a design-build contractor actually delivers on a remodel-scale project.
Design-bid-build is not the wrong choice. It just shifts coordination risk onto you, and you should take that on knowingly.
How Long Will a Home Addition Take?
Think in phases, not one number.
- Consultation and estimating: 2 to 4 weeks
- Design and engineering: 3 to 8 weeks depending on complexity
- Permit processing: 2 weeks in some towns, 3 months in others
- Material ordering and sub scheduling: overlaps permitting when the contractor plans well
- Construction: a few weeks for a bump-out, roughly 3 to 5 months for a ground-floor addition, longest for a second story
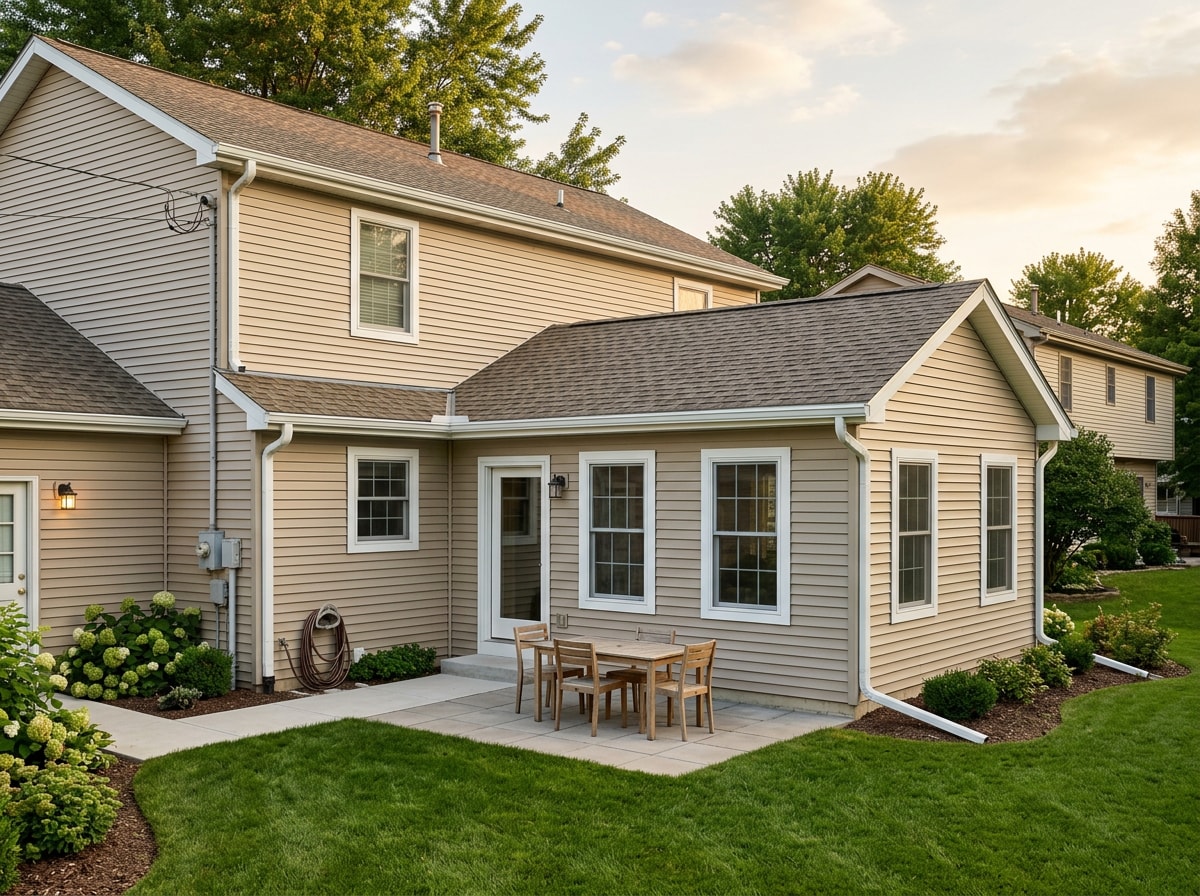
Delays cluster around a handful of causes: municipal review speed, zoning variances, weather during open-structure phases, material lead times, and conditions discovered after demolition exposes the existing framing.
Before work begins, walk the phases with your contractor day by day. You want to know in advance which days you lose water, which days the driveway is unusable, and when the house will be open to the elements.
Additions also trigger adjacent work homeowners forget to budget: window replacement on the original wall now facing the addition, and exterior remodeling so the two halves of the house match.
Build With Lion IC Construction
We build additions, framing, basements and exteriors across New Jersey, including Short Hills, Bridgewater, Bedminster and Branchburg. You can see the full range of what we build on our home page.
Bring us your two lowest bids and we will walk the line items with you. Request a free estimate and we will tell you what is missing from them.
FAQ
What does a home additions contractor do?
They manage the whole build: design coordination, permits, excavation and foundation, framing, structural tie-ins, mechanical and electrical rough-ins, inspections, finishes and the exterior transition. On a design-build contract they also produce or coordinate the drawings.
Should I hire an architect or a contractor first?
Talk to a contractor first if you want a realistic budget before paying for design. Hire an architect first if the design is complex or highly custom and you want competing construction bids on a finished set of plans.
How much does a 20x20 addition cost?
A 400 square foot addition at 2026 national ranges of roughly $200 to $600 per square foot lands between about $80,000 and $240,000. Foundation type, structural tie-in difficulty and finish level move that number more than square footage does.
Is it cheaper to build up or out?
Building out is generally cheaper per square foot, because you skip reinforcing the existing structure. Building up avoids new foundation and site work and preserves your yard, which matters on a small lot. The cheaper option depends on your lot, not a universal rule.
How large a deposit should I pay?
Keep the deposit modest and tie every later payment to a completed milestone. New Jersey contractors are barred from demanding the final payment before the work is finished per the contract, so hold that payment until the job passes inspection.
Will a home addition increase my property taxes?
In most jurisdictions, yes. A permitted addition triggers reassessment, and a higher assessed value usually means a higher bill. Rules and timing vary by state and county, so check with your county assessor rather than estimating.
Can I live in my home during a home addition?
Usually. Most additions are built outside the existing envelope until the tie-in. The exception is work that connects to your kitchen or your only bathroom. Plan a temporary kitchen, ask about dust containment, and consider staying elsewhere during the messiest stretch.
Do home additions increase home value?
Additions typically return a portion of their cost at resale, not all of it. The stronger financial argument is often what you avoid: agent commissions, closing costs, moving expenses and a new mortgage rate. Compare the addition against the full transaction cost of selling and buying.