Most homeowners start shopping for ADU construction companies with one question, "what will this cost?", and end up with three bids that are impossible to compare. One includes design and permits, one does not, and one quotes a price per square foot that quietly excludes the sewer connection. Fix the vetting first and the pricing stops being a guessing game.
How to Vet an ADU Construction Company: 5 Checks
Run these five checks on every firm you shortlist, in this order, before price enters the conversation.
1. Verify registration, licensing and insurance yourself
This takes about ten minutes and it is the only step that cannot be faked with a nice website.
In New Jersey, most residential builders are not "licensed" in the way homeowners assume. They are registered as Home Improvement Contractors through the New Jersey Division of Consumer Affairs, and that registration number has to appear on contracts, estimates and advertising.
Three things worth knowing:
- Search by business name, not the owner's name. The registration is issued to the company, so an owner-name search can make a legitimate contractor look unregistered.
- The status must read active before you pay a deposit.
- Registration proves insurance and disclosure, not skill. There is no trade exam behind it, so treat it as a floor and not a verdict.
Then ask for certificates of insurance sent directly from the insurance agent, not a PDF forwarded by the contractor. You want general liability, workers' compensation and, on larger jobs, bonding. Confirm the name on the certificate matches the name on the contract.
Specialty trades are separate. Plumbing, electrical and HVAC work on an ADU must be performed by individually licensed trade contractors, so ask who is doing that scope and under whose license.
2. Demand ADU-specific experience in your town
An ADU is a complete second dwelling, not a room addition. Foundation, framing, plumbing, electrical, HVAC and separate utility connections all have to clear plan review as one package.
A remodeler with twenty years of kitchens behind them may have never done that once.
Ask for a number instead of an adjective: how many accessory dwelling units have you completed in this municipality in the last 24 months? Then ask to see two of them.
Match the experience to your build type. Garage conversions, attached units and detached new construction carry different risks, and a firm strong in one can be learning on the job in another. If your project leans on structural work, confirm the crew does its own structural framing rather than brokering it out.
3. Call references and walk a job site
Request references from recent ADU clients and actually call them. Three questions predict your experience better than any review score:
- How did the builder handle the first unexpected problem?
- Did the project finish on budget, and if not, why not?
- Would you sign with them again?
Then get past the gallery photos. Visit one active site and one finished unit. Site cleanliness, framing quality and how the crew behaves when the owner is not around tell you more than a brochure.
4. Insist on an itemized bid
Quotes for identical scope commonly vary 20% to 40% between builders. That spread alone justifies collecting at least three bids on the same drawings.
Require these as separate line items:
- Site work, excavation and grading
- Foundation
- Framing and exterior envelope
- Mechanical, electrical and plumbing
- Interior finishes, with stated allowances
- Permit and plan review fees
- Utility connections and trenching
- Landscaping restoration
A single lump-sum number tells you nothing and protects only the contractor.
Read the low bid skeptically. An outlier 30% under the field is usually a scope gap, not a bargain. The missing piece is almost always the utility trench, the engineering, or the finish allowances.
5. Read the contract terms before the price
Ask what the payment schedule looks like, which milestones release each draw, how change orders get priced, and who has to approve one in writing. New Jersey home improvement contracts should be in writing with start and completion dates, a full description of the work, and the contractor's registration number on the document.
If a firm resists putting any of that on paper, you have your answer.
Get a free estimate and you should expect line items, a schedule and a registration number in the same document.
Types of ADU Construction Companies
The market splits into three business models. Which one fits depends on whether you already hold plans, want one company accountable for everything, or are converting existing space.
Full-service design-build firms
A design-build firm carries feasibility, design, permitting, construction and final inspections under one contract.
The benefit is structural, not just convenient. One point of contact, one schedule, and one party that owns the fix when plan check kicks back a correction or the soil turns up a surprise.
Compare that to the design-bid-build split, where you hire a designer and then bid the drawings out. You become the coordinator between two companies with different incentives, and gaps open wherever the drawings were vague. Our guide to working with a design-build contractor covers how that contract structure actually works.
Design-build usually costs more upfront and less in change orders.
Specialized ADU contractors: garage conversion, modular and prefab
Specialists handle one slice of the work: garage and basement conversions, compact detached structures, or factory-built modular units delivered to the site.
A specialist wins when your project matches their model exactly. A generalist wins when the lot is odd-shaped, the setbacks are tight, or the footprint has to be custom.
One honest constraint on prefab: delivery and crane access. On narrow lots with mature trees, overhead lines or no rear access, a modular unit can be impossible to place at any price. Conversions avoid that problem entirely, which is why interior projects such as basement finishing often pencil out better on tight suburban parcels.
Construction-only contractors
These firms build from plans and permits you obtained separately. That works if you already hold approved drawings and just need a qualified crew to execute.
Entry cost is lower, but you absorb the coordination risk. If plan review returns corrections or the drawings miss a utility detail, that is your invoice, not the builder's.
What ADU Construction Companies Cost
Cost is the filter that decides which companies you can realistically hire. Headline per-square-foot figures almost always exclude soft costs, which is where budgets break.
Complete ADU projects typically run $100,000 to $300,000, with per-square-foot costs of roughly $200 to $400. That is higher than a full-size home, because a kitchen, a bathroom and utility connections cost about the same whether they sit in 400 or 2,400 square feet.
| ADU type | Typical total | Cost per sq ft | Typical timeline | Best fit |
|---|---|---|---|---|
| Detached new construction | $150,000 to $300,000+ | $200 to $400 | 8 to 12 months | Privacy, rental income, flexible layout |
| Attached addition | $120,000 to $250,000 | $180 to $350 | 7 to 11 months | Tight lots where a separate structure will not fit |
| Garage conversion | $80,000 to $150,000 | $150 to $300 | 4 to 7 months | Existing slab and walls, lowest entry cost |
| Prefab or modular | $100,000 to $250,000 | $150 to $300 | 5 to 9 months | Clear site access, standard plan acceptable |
Treat every figure as a range, not a promise. Regional labor markets move these numbers more than anything else, and the Northeast sits at the upper end.
Size cuts against intuition. Fixed costs spread out, so a 400 sq ft studio might pencil at $300 per square foot while an 800 sq ft one-bedroom lands nearer $225.
Soft costs: permits, design, plan review and utilities
Plenty of expenses sit outside the construction quote:
- Municipal permit and plan review fees, commonly in the $5,000 to $10,000 range
- Architectural design and structural engineering
- Survey, soil testing and site preparation
- Water, sewer and electrical connection fees
- Landscaping restoration after trenching
Budget another 15% to 25% on top of construction for these. Before comparing bids, ask every company in writing which items are inside their number.
Financing changes what is buildable
Lender rules shape ADU projects as much as zoning does. Under Fannie Mae's ADU guidelines, a one-unit home with a single ADU stays a one-unit property, construction-to-permanent loans can fund the house and the ADU together, and some programs let qualifying borrowers count ADU rental income. Properties with multiple ADUs are not eligible.
Translation: if your plan is two units in the backyard, confirm financing before you pay for drawings.
The ADU Construction Process, Step by Step
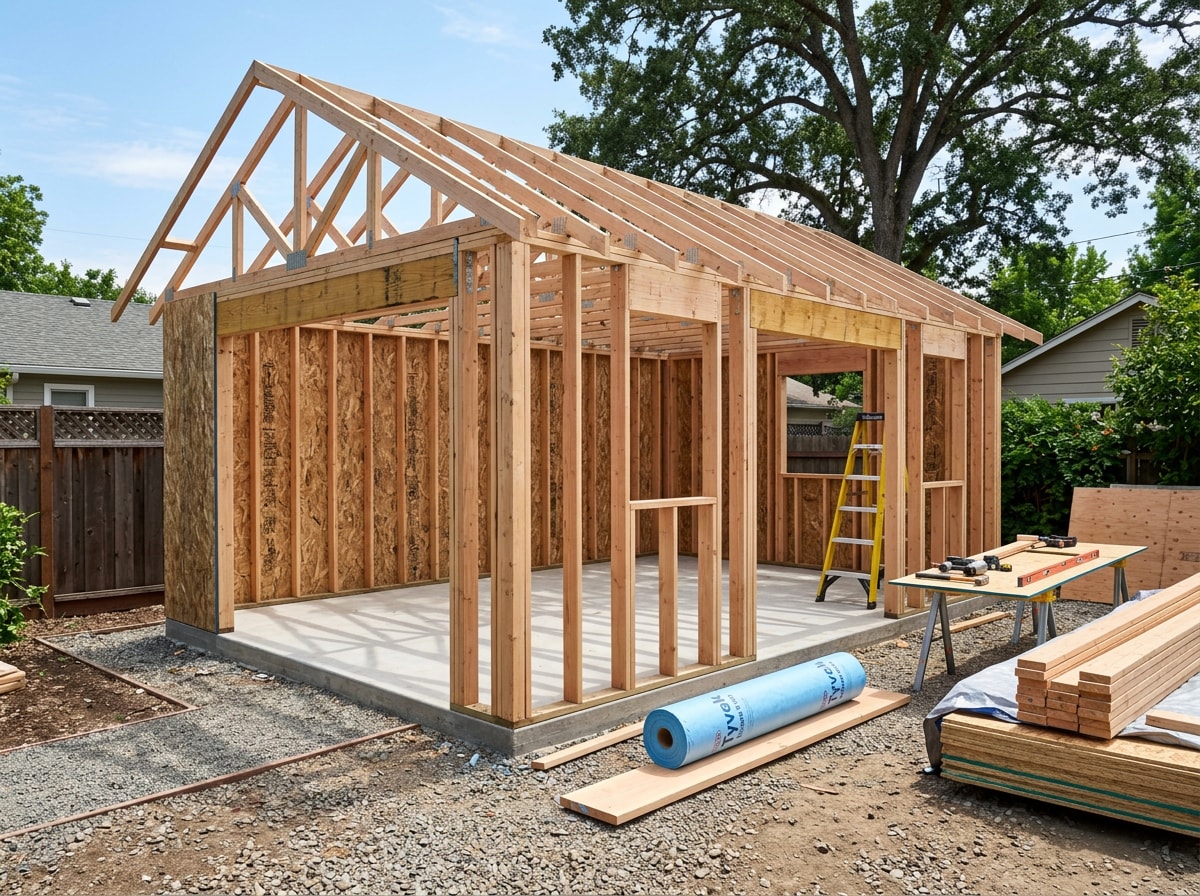
Rough durations, phase by phase:
- Feasibility and site assessment, 2 to 4 weeks. Zoning, setbacks, utility capacity, soils.
- Design and engineering, 4 to 10 weeks depending on customization.
- Permitting and plan review, commonly 60 to 120 days, longer where a variance is needed.
- Construction, 4 to 7 months for a detached unit on a flat lot.
- Inspections and certificate of occupancy, 2 to 6 weeks of final corrections and sign-offs.
A full-service timeline usually lands around 8 to 12 months from kickoff to certificate of occupancy.
Here is the part most national guides get wrong for New Jersey homeowners. New Jersey enforces a statewide Uniform Construction Code, so the technical requirements are the same in every municipality. What varies town to town is administrative: fee schedules, staffing and review speed.
On our own projects across Somerset and Hunterdon County, the building department has rarely been the bottleneck. Zoning has. When a project needs a variance, the hearing calendar sets the schedule, and those boards typically meet once or twice a month. We now confirm the zoning path before anyone draws a floor plan, because a single missed hearing date can cost six weeks.
New Jersey also has no statewide ADU mandate of the kind California passed. Whether you can build one, and at what size, is a municipal zoning question, which is why local track record matters more here than in states with a uniform permitting rule. Homeowners in Bridgewater, Readington and Short Hills are all working from different ordinances.
Questions to Ask Your ADU Builder
Take these into the consultation and write down the answers.
Scope
- Who pulls the permits, and is that cost inside your quote?
- What is specifically excluded from this bid?
- Which allowances did you use for finishes, and what happens if I exceed them?
Schedule
- What is your realistic start date, and how many projects are you running concurrently?
- Who supervises the site daily, and is that person full time on my job?
Money
- What is the payment schedule, and which milestones trigger each draw?
- How are change orders priced, and who approves one in writing?
Responsibility
- What warranty do you provide, and what does it cover after year one?
- How often will I get progress updates, and in what format?
The contract should specify meeting frequency, communication method and response-time expectations. Vague answers now become silence later.
Red Flags to Catch Before You Sign
Large upfront deposits. Deposit limits vary by state, but a contractor who wants a big share of the contract before mobilizing is telling you something about their cash flow.
Permit dodging. Be wary of any contractor who asks you to pull the building permit yourself. It usually means they are not registered, or they are shifting code liability to you.
No written contract. In New Jersey this is not just risky, it is contrary to home improvement contract rules.
Slow, vague sales-phase communication. It reliably becomes timeline slippage once work starts.
Refusal to give recent references. Every established builder has clients who will pick up the phone.
None of these require expertise to spot. They require you to keep asking after the answer gets uncomfortable.
Working With a General Contractor on an ADU
An ADU touches nearly every trade, so the firm you hire should be able to show completed work across them.
Look for depth in the scopes your project actually needs: home remodeling for conversions, basement waterproofing where a below-grade unit is in play, siding installation to match the new structure to the main house, and hardscaping for the walkway and parking the ordinance may require.
Lioni Construction is a New Jersey general contractor serving homeowners in Somerset, Hunterdon, Morris and Essex counties, including Chester and Bedminster. If you want the zoning path, the scope and the number for your specific lot, contact us for a free estimate.
FAQ
How much does it cost to build an ADU?
Most ADU projects run $100,000 to $300,000 total, or roughly $200 to $400 per square foot. Garage conversions sit at the low end and detached new construction at the high end. Add 15% to 25% for soft costs.
How long does it take to build an ADU?
Plan on 8 to 12 months from first meeting to certificate of occupancy. Permitting and plan review typically take 60 to 120 days, and construction adds 4 to 7 months. A zoning variance can add another two to three months.
What permits are required for an ADU?
Expect a construction permit covering the building, electrical, plumbing and fire subcodes, zoning approval, and utility connection permits for water and sewer. Some towns add grading or soil erosion review. Verify current requirements with your municipal construction office before finalizing a design.
Are ADUs allowed in New Jersey?
It depends entirely on your municipality. New Jersey has no statewide ADU statute, so accessory apartments and detached units are permitted, conditioned or prohibited by local zoning ordinance. Check your town's ordinance, or have a builder do a feasibility review, before spending money on drawings.
Do I need an architect for an ADU?
For detached new construction, yes, or an engineer, since plans must be signed and sealed by a New Jersey licensed professional. Design-build firms include that work in one contract. Some straightforward conversions need less design, but they still need permitted drawings.
How many bids should I get for an ADU?
Three, all priced from the same drawings and the same scope list. Identical-scope quotes routinely vary 20% to 40%, and you cannot see which bid is realistic until you can line the numbers up item by item.
How do I find an ADU builder near me?
Shortlist companies with completed accessory dwelling units in your specific town, verify each firm's registration and insurance with your state regulator, then collect three itemized bids on identical scope. Comparing ADU construction companies on that same basis is what makes the differences visible.