I'll research the SERP landscape before revising. Now let me verify authoritative external sources.
Most home extension contractors lose your project during selection, not during construction. An addition ties into your foundation, framing, roof and mechanical systems at the same time, so the wrong hire shows up as a structural change order rather than a bad paint line. Here is the vetting sequence that catches it before you sign anything.
What Home Extension Contractors Do and What They Cost in 2026
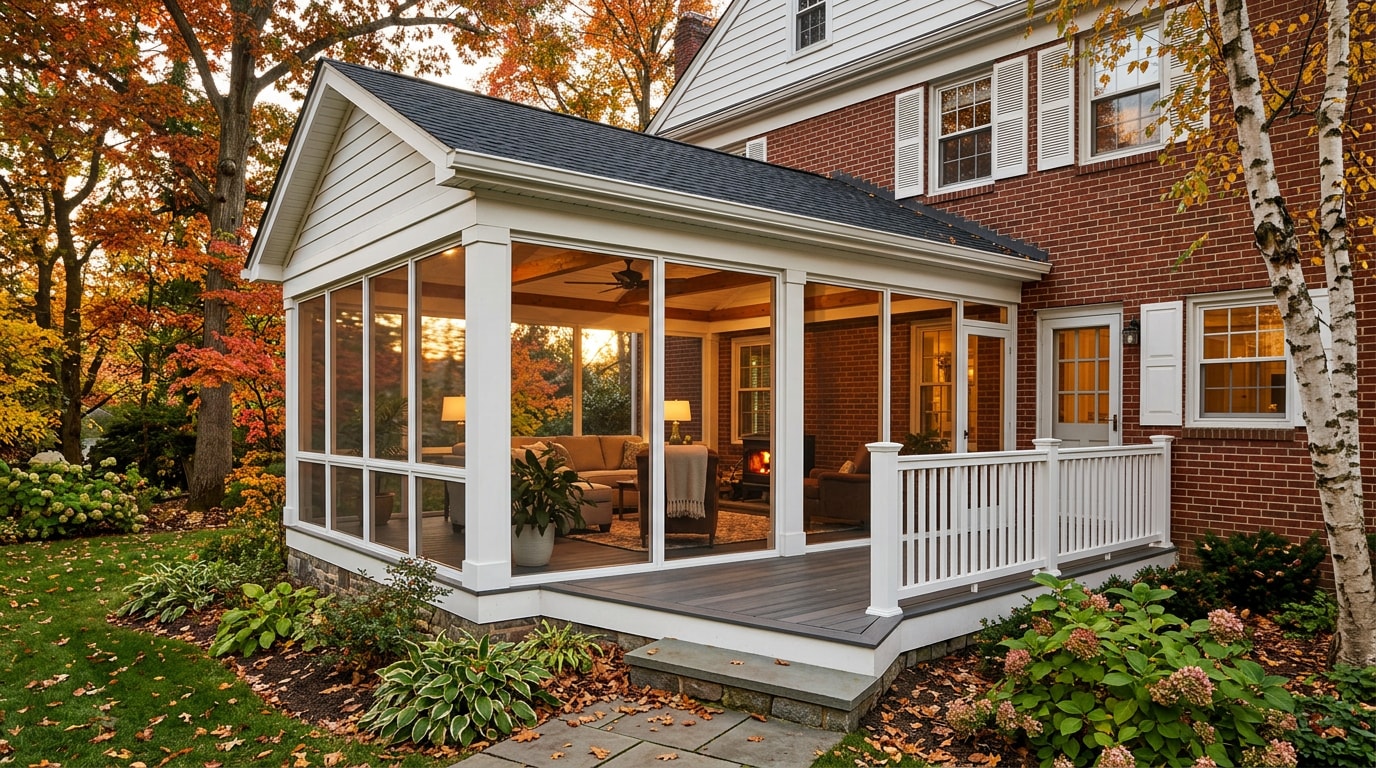
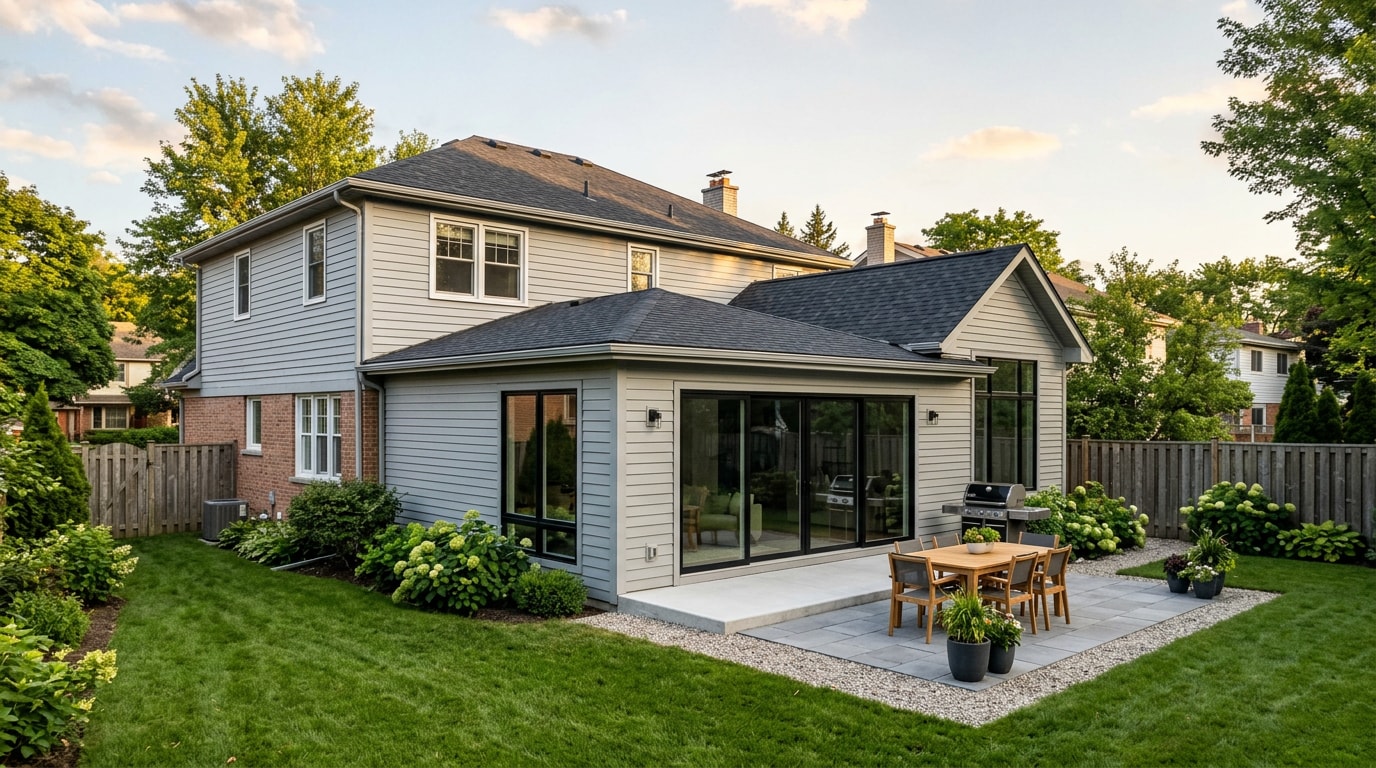
"Extension" and "addition" describe the same work. In many markets the terms are used interchangeably, and they cover a wide range of project types , from a 50 sq ft kitchen bump-out to a full second story.
A true extension contractor manages the whole lifecycle: feasibility, zoning and setback review, structural engineering coordination, permits, foundation, framing, mechanical tie-ins, finishes and final inspection. A kitchen-and-bath remodeler does not.
Budget ranges published for 2026 vary widely because scope varies widely:
| Addition type | Typical 2026 range per sq ft | What moves the number |
|---|---|---|
| Sunroom or enclosed porch | $80 to $200 | Foundation type, glazing, whether it is conditioned space |
| Garage conversion | $50 to $150 | Existing slab condition, insulation, egress |
| Basic room addition, no plumbing | $150 to $300 | Roof tie-in, HVAC zoning, foundation depth |
| Bathroom or kitchen addition | $200 to $400 | Distance to existing plumbing, venting, waterproofing |
| Second story addition | $200 to $500 | Reinforcement of the floor and walls below, full roof rebuild |
Mid-range ground-floor additions run roughly $150 to $330 per square foot for construction in 2025 to 2026 national averages, before design and permits, while second-story work runs higher because the existing structure has to carry the new floor.
In mid- and high-cost metro areas, $200 to $600 per square foot is a realistic planning range for professionally built, permitted additions in 2026.
Treat those numbers as a sanity check on bids, not a budget. Regional labor rates move them more than finishes do.
Lion Construction handles additions as part of our general contracting work, including the structural framing and home remodeling phases that an extension touches.
How to Find and Shortlist Home Extension Contractors
No single sourcing channel produces a safe list.
Referrals surface people you can trust but not always people who are qualified for structural work. Directories give volume with thin verification. State registration rosters give verified credentials with zero signal on craftsmanship.
Use three or four channels at once, then apply identical filters to everyone:
- Neighbors who have actually completed an addition, not a kitchen
- Online review platforms, read for patterns rather than stars
- Local lumber yards, truss suppliers and window showrooms, which know who pays on time
- Your state registration or licensing roster
The FTC suggests getting recommendations from people you trust, checking with the local Home Builders Association and consumer protection officials for complaints, and searching the company name alongside words like "scam," "review" or "complaint."
Screen hard before you call:
- Review recency over review volume. Twenty reviews from the last 18 months beat 200 that stop in 2021.
- Patterns, not outliers. One furious one-star review tells you little. Four reviews naming the same scheduling failure tell you everything.
- Years under the current name and registration number. Companies reopen under new entities.
- Specialization. You want completed additions in the portfolio, with photos of the tie-in, not just the finished room.
- Service area. Confirm they genuinely work your ZIP code instead of "considering" it.
Aim for a shortlist of five to seven firms. Narrow to three or four for detailed bids.
If you are hiring in our area, start with our local pages for Bridgewater and Short Hills, or see the full service map on our homepage.
Licensing, Insurance and Bonding to Verify Yourself
Demand three documents before a bid conversation goes anywhere: active state registration or license, general liability insurance, and workers' compensation coverage for the crew.
Verify all three independently. A PDF emailed by the contractor proves nothing. Certificates get edited and policies lapse between the issue date and your build.
The FTC's guidance is to consider only contractors who are licensed and insured, to confirm the license with your state or county government, and to ask the contractor for proof of insurance. Read the full list of warning signs on the FTC's home improvement scam page.
Rules differ by state, and this is where national checklists mislead people. New Jersey, for example, does not issue a general contractor license at all. The New Jersey Contractor's Registration Act requires all home improvement contractors to register with the Division of Consumer Affairs and display an NJHIC number.
Contractors who are not registered will not be issued municipal construction permits and are not permitted to perform home improvement work in the state. You can verify a registration through the New Jersey Division of Consumer Affairs.
On insurance, $1 million in general liability is the commonly cited floor for residential additions, and the policy has to run past your projected completion date, not just past signing. Workers' comp matters because without it, an injured crew member's claim can land on your homeowner's policy.
Bonding is the optional fourth item on larger jobs. A performance bond protects you if the contractor walks mid-build. A payment bond reduces your exposure to mechanic's liens from subs who never got paid.
Call the References, All of Them
Contractors hand over references because they know most homeowners never dial. Dial.
Ask for three to five references from projects finished in the last two years, and ask to walk a completed addition in person. Photos hide trim work.
Seven questions, in this order:
- Was the project finished on schedule?
- Did the final cost match the estimate, and if not, why?
- How were unexpected site conditions handled?
- Were there warranty callbacks, and how fast were they answered?
- How is the work holding up now?
- Would you hire them again?
- What would you do differently?
Questions two and three carry the most signal. Every addition hits a surprise. What you are testing is behavior when it hit.
A refusal to provide references for recently completed additions is a hard stop, not a negotiating point.
Comparing Bids Line by Line
Three to five bids is the working minimum, and they are only comparable if every contractor priced the identical job.
Hand three builders a vague description and you get three unrelated numbers.
Prepare One Package for Everyone
Give every bidder the same documents on the same day:
- Plans showing exactly what is included and excluded
- A written scope listing materials, finish levels and timeline expectations
- Photos of site conditions: existing foundation, roofline, attachment points, equipment access, sloped grade, tight side yards
- A written list of what you are not asking them to price, such as landscaping restoration, appliance supply and driveway repair
Then set the format. Request an itemized bid and decline lump-sum estimates. A single number on a page cannot be audited, negotiated or compared.
What a Complete Addition Quote Contains
- Scope description with dimensions, structural approach, what gets demolished and what gets reused
- Labor broken out by trade: framing, roofing, electrical, plumbing, HVAC, drywall, finish carpentry
- Itemized materials with brands, grades and model numbers where they matter, including window series and insulation R-values
- Timeline with start date, working duration and target completion
- Payment schedule tied to milestones
Staged payments are standard: a deposit to hold the slot, then draws at framing, rough-in, drywall and substantial completion, with retainage released at punch-list sign-off.
Watch for allowances, the placeholder dollar amounts for finishes you have not chosen. They should be labeled as allowances. An unlabeled allowance is a change order waiting to happen.
Read the Spread, Then Read the Gaps
A 10 to 15 percent spread between low and high bid is normal. A bid landing 30 percent or more below the others is a question, not a bargain.
Here is a comparison pattern from a 400 sq ft single-story rear addition, using indicative early-2026 pricing. Verify against your own market, since regional labor rates move these figures significantly.
| Line item | Bidder A | Bidder B | Bidder C | What to ask about this line |
|---|---|---|---|---|
| Foundation and slab | $19,400 | $21,800 | $12,600 | Frost depth, soil report, is excavation included? |
| Framing and roof tie-in | $26,000 | $24,500 | $17,200 | New engineered ridge beam, or hanging off existing rafters? |
| HVAC extension | $7,200 | $9,900 | Excluded | Is the existing unit sized for the added load? |
| Electrical and plumbing rough-in | $14,800 | $13,500 | $11,000 | Panel upgrade included or extra? |
| Finish allowance | $16,000 | $18,000 | $9,000 | Which products does this actually buy? |
| Total | $83,400 | $87,700 | $49,800 |
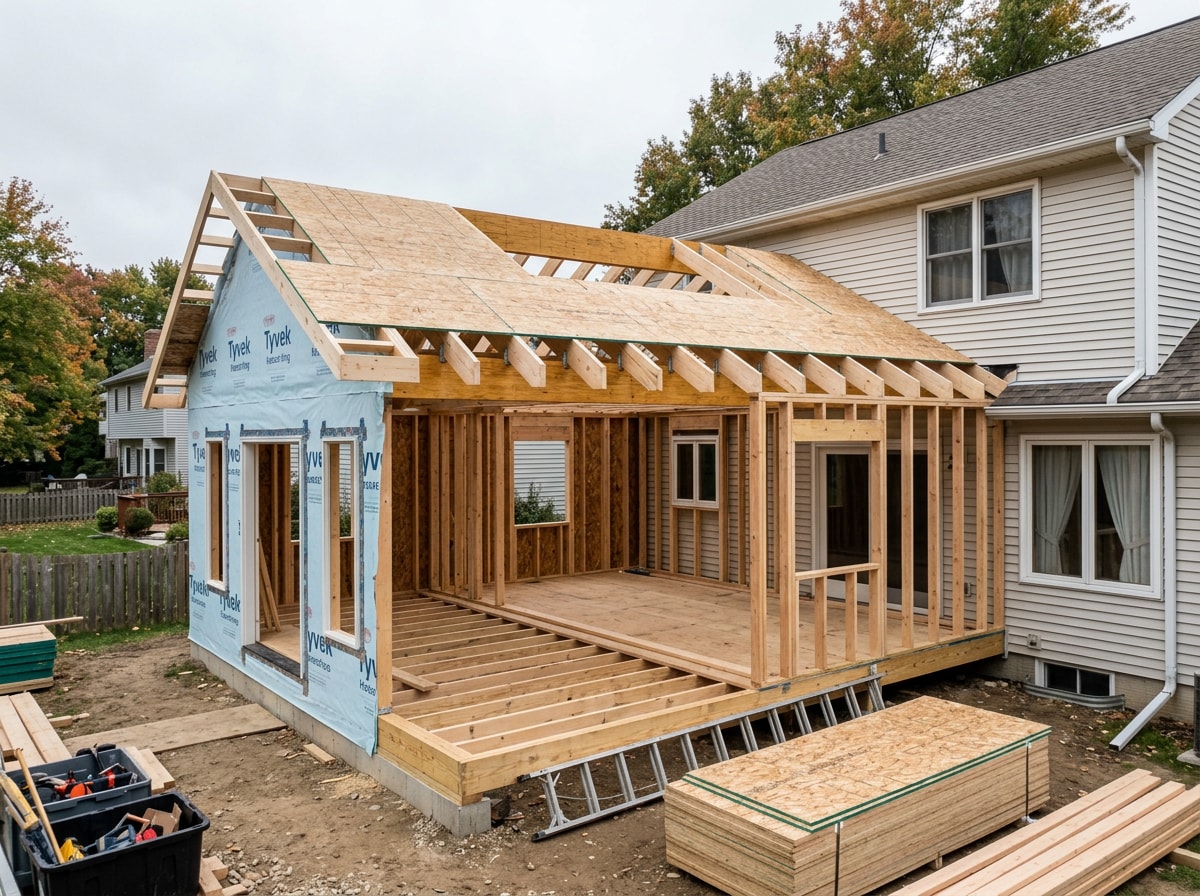
The roof tie-in row is the instructive one. On a project our estimating team reviewed, the two higher bids priced a new engineered ridge beam and load transfer. The low bid assumed the new roof could hang off existing rafters. An engineer later confirmed it could not. The $8,000 "saving" became a $19,000 change order.
The Nine Lines That Go Missing
Comparing addition bids over the years, the same items disappear from low numbers. This is the audit list we run on every competing quote a homeowner brings us. Check each one against all three bids:
- Engineered beam, header or load transfer at the tie-in
- Temporary weather protection where the existing wall is opened
- Electrical panel capacity and any required service upgrade
- HVAC load calculation, not just duct extension
- Existing roof shingle match or full roof replacement
- Footing depth to local frost line, with excavation and spoil removal
- Permit fees, plan review fees and engineering stamps
- Dumpster, portable toilet and site protection
- Final grading and restoration of the work path
Every one of those is real cost. If it is absent from a bid, it has not vanished. It has moved to a future change order.
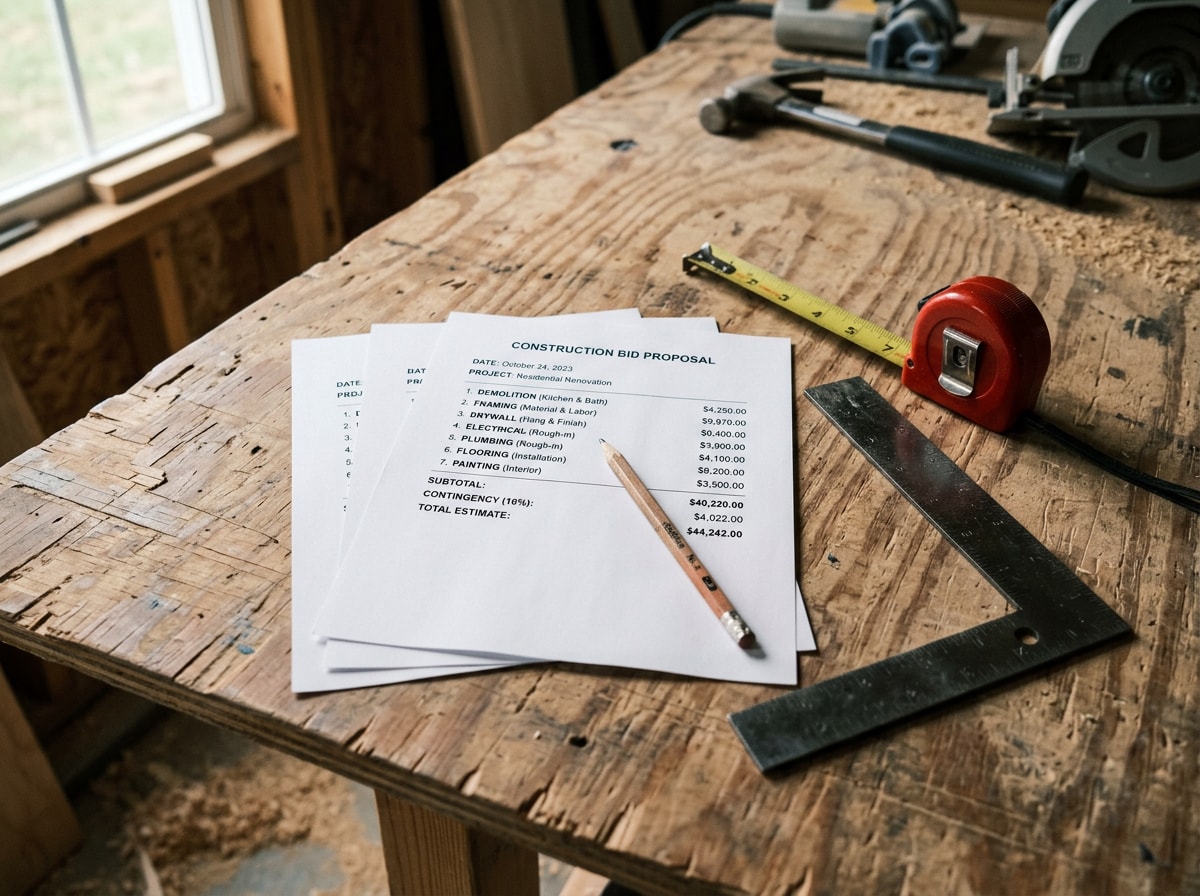
Bring your three bids to us and we will mark up the gaps on all of them. Get a free estimate and you get the comparison, not just another number.
Questions to Ask at the Consultation
The answers matter less than their specificity. Vague answers to specific questions are themselves data.
Experience
- How many additions have you completed in this town in the past two years?
- Which types: room addition, second story, ADU, garage conversion?
- Do you use the same subcontractors job to job, or bid each one out?
Project management
- What is a realistic duration for this scope, start to punch list?
- When could you actually start, and what are you finishing before us?
- What is most likely to delay this job?
- Is there a dedicated project manager on site daily, and who is it?
Permits
- Who pulls the building permits, you or me?
- How many permitted additions have you completed in this jurisdiction?
Permitting is not a formality. Work that expands the building footprint requires plan review and staged inspections under the adopted residential code, enforced locally. New Jersey homeowners can review the statewide requirements through the Division of Codes and Standards. A contractor unfamiliar with your building department will cost you weeks.
Communication and money
- Who is my single point of contact?
- What is your process when something unexpected appears behind a wall?
- How are change orders priced, documented and approved?
- What triggers each payment draw?
For a deeper walkthrough of the hiring sequence, see our guide on how to vet a home addition builder.
Red Flags You Can See Before Signing
Every warning sign below is observable during selection, before a dollar moves. Two or more from the same firm means move on.
Large Upfront Deposit Demands
A deposit of roughly 10 to 20 percent to reserve a schedule slot and order long-lead materials is standard. A demand for 40 percent, 50 percent or "half down, cash" transfers all your leverage before a footing is dug.
The FTC advises against paying the full amount up front and notes that some states limit how much a contractor can ask for as a down payment, so you should contact your state or local consumer agency to find out the law in your area.
The Pattern That Travels With It
The FTC lists the recognizable tactics: knocking on your door because they are "in the area," claiming leftover materials from a previous job, pressuring you for an immediate decision, asking for everything up front or cash only, asking you to pull the building permits, and steering you to a lender they know.
Add two more worth refusing over: a contract with blank spaces to be "filled in later," and reluctance to put change orders in writing.
Insist on a written contract carrying scope, schedule, payment milestones and the registration number before any money changes hands. Industry groups such as the National Association of Home Builders publish member directories and certification programs if you want a second credential to check.
Where Extensions Overlap With Other Work
Plenty of homeowners price an addition and discover cheaper square footage already exists inside the envelope. Finishing an existing unfinished basement is the cheapest way to add usable space per square foot.
Before committing to new footprint, compare the alternatives:
- Basement finishing to convert existing space
- Exterior remodeling where the goal is appearance rather than area
- Broader home improvement services if your scope is still forming
FAQ
How do I find a good home extension contractor?
Source from at least three channels, then screen everyone identically. Verify state registration or licensing yourself, confirm general liability and workers' comp are active past your completion date, and call three to five references from additions finished in the last two years. Shortlist five to seven, bid three to four.
How much does a home addition cost in 2026?
Roughly $150 to $330 per square foot for mid-range ground-floor construction on 2025 to 2026 national averages, before design and permits , with $200 to $600 per square foot realistic in higher-cost metro areas . Addition type, whether it contains a kitchen or bathroom, and local labor rates move the number more than finish selections do.
Is a home extension the same as a home addition?
Yes. The terms are used interchangeably and cover a wide range of project types , from bump-outs to second stories. "Extension" is more common in British usage and in some Northeast markets.
How long does a home addition take?
Plan on six to twelve months end to end. Pre-construction, meaning design, structural engineering and permit review, commonly takes two to five months on its own. The three to six month "build time" a contractor quotes usually refers only to the construction phase.
Does a home addition need permits?
Yes. New square footage, structural work, electrical, plumbing and HVAC each typically trigger their own permit and inspections. In New Jersey the link is direct: unregistered home improvement contractors are not issued municipal construction permits . Unpermitted additions surface during resale appraisals and force retroactive correction.
Is it cheaper to build up or build out?
It depends on your lot and your existing structure. Building out needs a new foundation and roof and consumes yard and setback. Second-story additions price higher per square foot because the existing structure has to carry the new floor , but they preserve the yard.
Do I need an architect for a home extension?
For anything that moves structural loads, changes the roofline or adds a second story, yes, or at minimum a licensed structural engineer. Simple bump-outs can sometimes proceed on contractor-prepared drawings, but your building department sets that threshold, not your builder.
How much deposit should a home extension contractor ask for?
Ten to twenty percent is normal for scheduling and long-lead materials. Some states cap residential down payments by statute, so check with your state or local consumer agency before agreeing to a figure. Never pay the balance before punch list.
Can I live in the house during construction?
Usually yes for a rear or side addition, since the existing wall stays closed until the new structure is weather-tight. Expect one to three disruptive weeks when the wall opens and during mechanical tie-ins. Second-story additions are the exception and frequently require relocating.
Does a home addition add value?
It adds value, rarely all of it back at resale, and the return depends on whether the addition matches the neighborhood's expected floor plan. A fourth bedroom in a three-bedroom market returns better than a 700 sq ft great room on a small lot.
Before You Sign
Run the sequence in order: source wide, verify credentials yourself, bid an identical scope, audit the nine missing lines, then choose on scope clarity rather than the bottom number.
Our field and estimating team has walked homeowners through that comparison on additions across Somerset, Hunterdon and Essex counties, and the scope gap, not the hourly rate, is what decides the final cost almost every time.
Ready to price yours properly? Get a free estimate and we will itemize the scope line by line so you have something real to compare against.