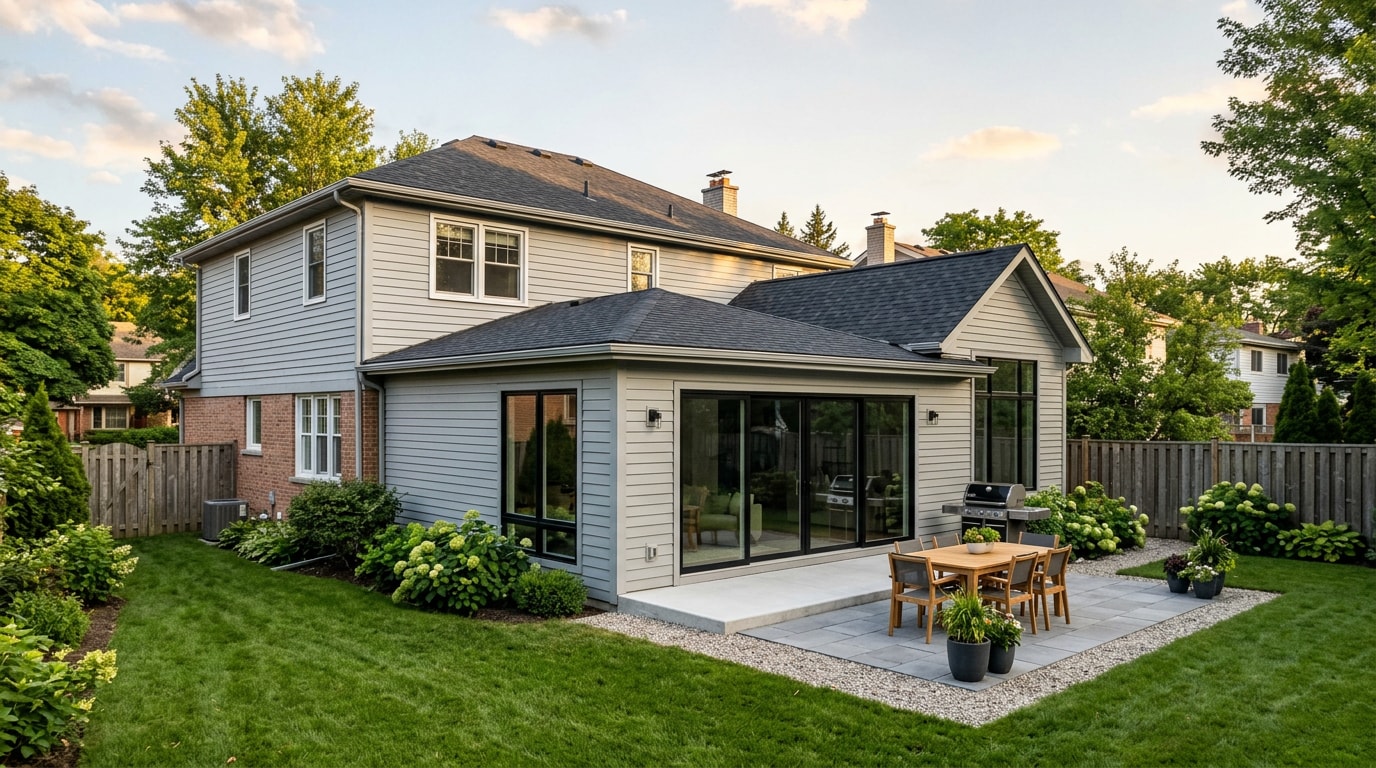
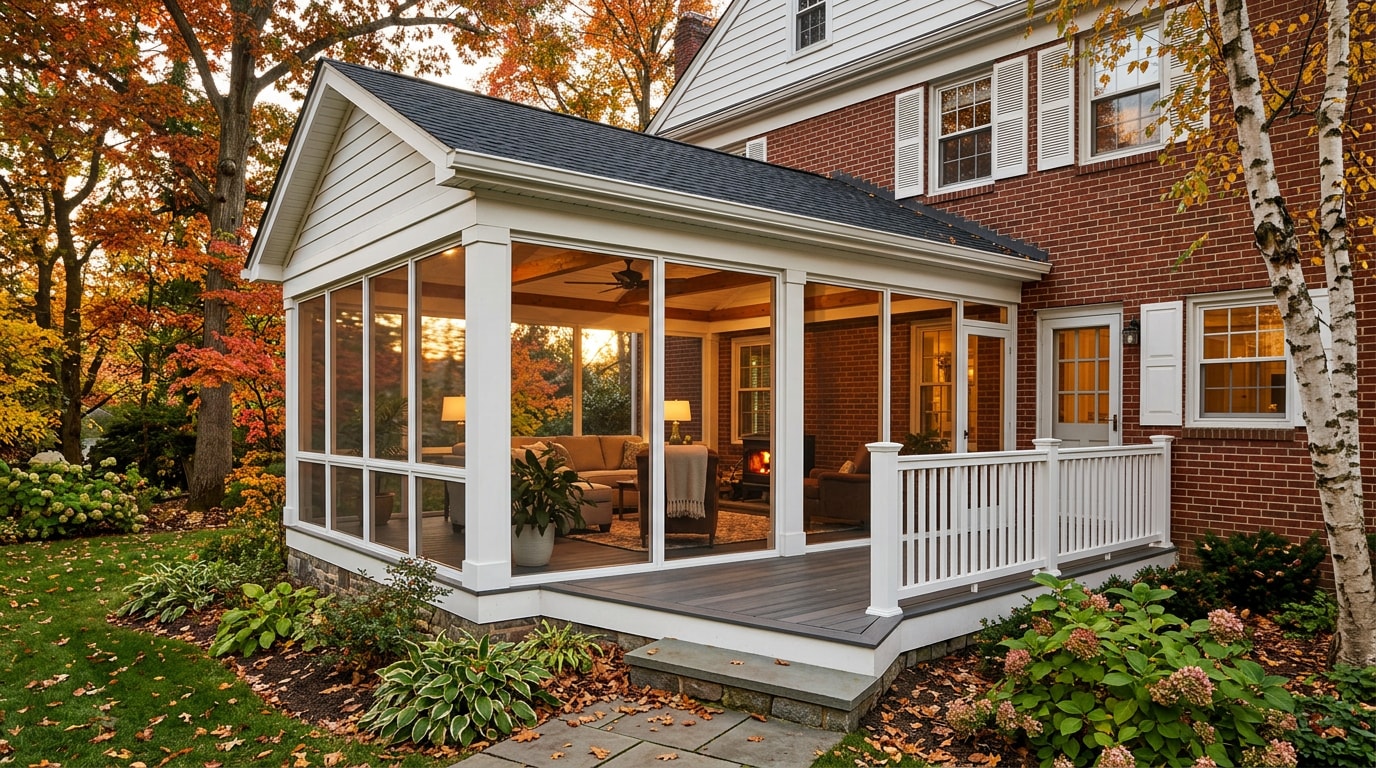
Enclosed porches in Branchburg, NJ turn an open-air or screened structure into usable living space for more months of the year, which matters here because Somerset County summers run humid and winters run cold and damp. The right choice depends on three things: how you'll use the space, what you're willing to spend, and which permits your enclosure type triggers at the township level. This guide breaks down enclosure types, 2026 cost ranges, materials, and the permit process, then answers the questions Branchburg homeowners ask most before signing a contract.
Screen Room, Three-Season, or Four-Season: Which Enclosure Fits?
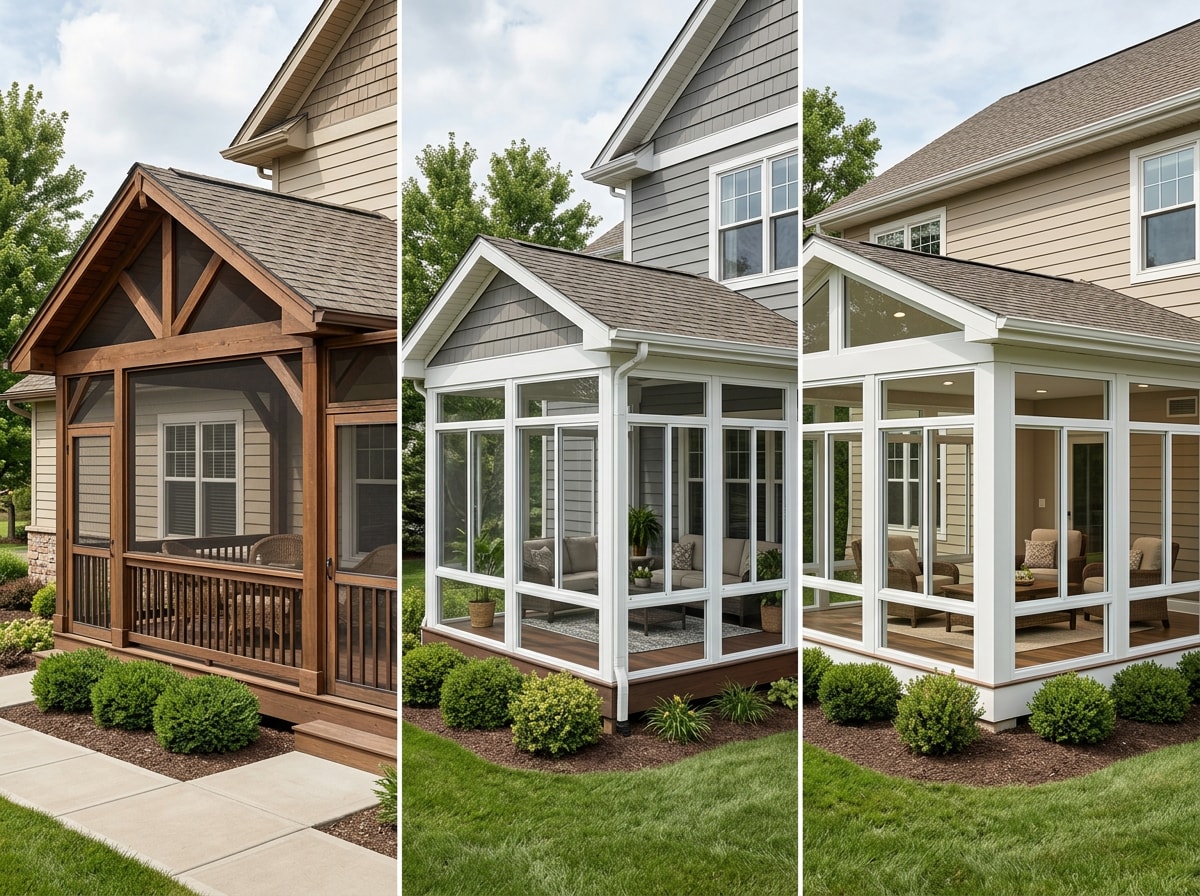
Most homeowners land on one of three enclosure styles, and each one serves a different stretch of the calendar.
- Screen room: Keeps bugs and wind-blown debris out while leaving the space open to fresh air. Best for spring through early fall.
- Three-season sunroom: Adds glass or vinyl panels that block wind and light rain, stretching comfortable use from roughly March through November.
- Four-season enclosure: Built with insulation and often heat or A/C, so it functions as real living space through a New Jersey winter.
If you're deciding between these, picture how the room gets used in January, not just in June. A screen room that sits unused half the year is a different investment than a four-season room that becomes a home office or extra living room.
What Enclosed Porches Cost in Branchburg Right Now (2026)
Nationally, the average cost of building an enclosed porch is $17,815, with most homeowners spending between $8,700 and $28,350 . Scope changes that number fast. A basic screen addition to an existing porch frame runs closer to $2,000 to $5,000 , while converting that same structure into a true three-season sunroom costs $80 to $230 per square foot, or $16,000 to $46,000 total , with lower costs possible when the existing foundation and roof can carry the new load.
| Enclosure Type | Typical Installed Cost | Best For |
|---|---|---|
| Screen-in existing porch | $2,000 – $5,000 | Bug-free lounging, spring–fall |
| New screened porch (ground-up) | $25 – $120 / sq ft | Backyard living without bugs |
| Three-season sunroom | $16,000 – $46,000 | March–November comfort |
| Four-season insulated enclosure | $30,000+ | Year-round home office, dining, or lounge |
On top of materials and labor, budget for permits. A building permit costs $150 to $2,000 for outdoor projects like porch construction, and securing the right permits is essential to avoid penalty fees . In our experience managing exterior remodeling projects across Branchburg and the surrounding townships, the projects that go over budget almost always skipped a site visit up front and discovered a framing or drainage issue mid-build, not because materials ran over.
Patio, Porch, or Enclosure: Why the Legal Distinction Matters
New Jersey code doesn't treat a patio and a porch as interchangeable terms, and that distinction decides whether your project needs a permit at all. A patio is a ground-level, open-air surface with no roof and no structural tie to the house. A porch is roofed and attached, which is exactly why it can be enclosed with screening, glass, or insulated panels while a bare patio cannot. The moment a patio gains a roof and ties into the home's structure, it legally becomes a porch, and every permit rule that applies to porches now applies to it too.
Branchburg Permits: What Triggers Uniform Construction Code Review
New Jersey's Uniform Construction Code (UCC) governs this statewide, and the Department of Community Affairs adopts and enforces rules pertaining to construction codes, with the UCC containing all rules issued under the Act relating to administration and enforcement . There's no blanket exemption for Somerset County homeowners.
What this means in practice for a Branchburg porch project:
- Open, ground-level patios generally don't require a construction permit.
- Covered patios, screened porches, and fully enclosed porches almost always do, since each adds a roof structure or changes the building's footprint.
- Electrical work inside an enclosure (outlets, lighting, a mini-split) typically needs its own sub-code permit on top of the building permit.
- Zoning review often runs alongside the construction permit to confirm setbacks and lot coverage before work begins.
Skipping this step risks stop-work orders, fines, or being forced to undo finished work, all of which cost more than filing paperwork up front. Exact thresholds and fee schedules vary by township, so confirm specifics with Branchburg's construction office before you break ground, and review the state's Uniform Construction Code overview for the baseline rules that apply statewide.
Materials That Hold Up Through NJ Winters
Three materials cover most enclosure projects, and each comes with a real trade-off:
- Vinyl panels: Affordable, lightweight, and easy to remove seasonally, but they insulate less than glass.
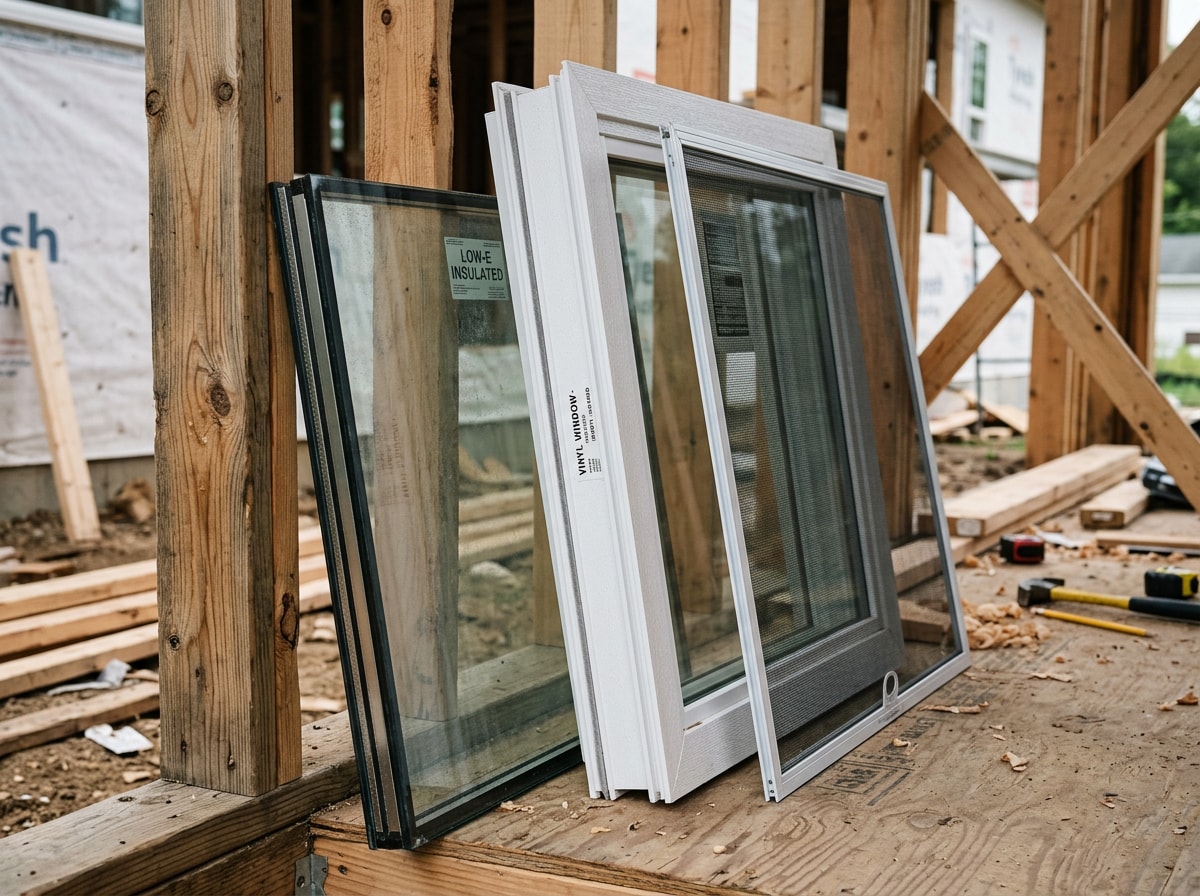
- Glass panels (especially insulated or low-E): Deliver the strongest year-round temperature control and UV protection, at a higher upfront cost.
- Aluminum-framed screening: The lightest and cheapest option for bug protection, with no real weather barrier.
All three resist rot and skip repainting, which is a real advantage over wood-framed enclosures in a climate that cycles through freeze-thaw and humid summers. If you're weighing glass options, every ENERGY STAR window, door, and skylight is independently certified and verified to perform at levels that meet or exceed energy efficiency guidelines set by the U.S. Environmental Protection Agency , which makes the ENERGY STAR windows and skylights buying guidance worth a look before you finalize glazing.
Design Ideas Branchburg Homeowners Are Requesting
The enclosures we see built most often in this market serve one of a few everyday purposes: a quiet home office away from main-house noise, a year-round dining nook, or a simple spot for morning coffee regardless of the forecast. A layout that pairs large sliding windows for summer airflow with panels or glass that seal tight in winter gives one room two seasons' worth of use instead of one.
Does an Enclosed Porch Pay You Back at Resale?
Cost-recovery data on home improvement projects is tracked annually by national research groups, and the Remodeling Impact Report, developed by the National Association of REALTORS® in partnership with the National Association of the Remodeling Industry, reveals which projects deliver the highest returns, greatest homeowner satisfaction, and strongest buyer appeal . Porch and sunroom-style additions typically fall into the outdoor living category of these reports, and recovery rates shift year to year based on market conditions and finish quality, so treat any single percentage you see quoted online as a rough guide rather than a guarantee for your specific property. You can review the NAR Remodeling Impact Report directly for the current year's category breakdowns.
Hiring the Right Contractor for Your Porch Enclosure
A straightforward process looks like this: a site visit to measure the existing structure and talk through how you'll use the finished space, a materials decision, a written estimate, and a contractor who handles permit filing on your behalf rather than leaving that step to you. Lion I Construction handles exterior remodeling, deck building, window replacement, and siding installation across Branchburg and the surrounding area, and we coordinate the township permit process as part of the build rather than treating it as a separate headache for the homeowner. If you're also weighing a larger footprint, our home addition builder guide breaks down how a full addition compares to a porch enclosure on cost and timeline.
See more of our work in Branchburg, NJ, or browse our full general contractor services and homepage for the complete scope of what we build. Ready to compare real numbers for your property? Request a free estimate and we'll walk the site with you before anything gets priced.
FAQ
Do I need a permit to enclose a porch in NJ?
Yes. Enclosing a porch in New Jersey almost always requires a construction permit because you're adding a roof structure, walls, or a change in use to part of the house. Branchburg Township follows the state's Uniform Construction Code, so expect plan review and likely a zoning check before work starts.
What does it cost to enclose a porch in Branchburg, NJ in 2026?
A basic screen-in of an existing porch typically runs $2,000 to $5,000. A full three-season sunroom conversion runs $16,000 to $46,000, and a four-season insulated enclosure with electrical work often starts around $30,000 and climbs from there depending on size and finishes.
Does enclosing a porch add value to my home?
It typically recovers a meaningful share of its cost at resale, though the exact percentage varies by year, market, and finish quality. National remodeling research tracks this annually within outdoor living categories, so treat broad percentages as a starting point, not a guarantee for your specific home.
What's the difference between a patio and a porch in NJ?
A patio is a ground-level, open-air surface with no roof and no attachment to the house. A porch is roofed and structurally attached, which is why a porch can legally be enclosed while a bare patio cannot until it gains a roof and ties into the home.
What are the different types of porches?
Homeowners typically encounter front porches for curb appeal, back porches for private outdoor living, wraparound porches that extend along two or more sides of the house, and enclosed porches or sunrooms, which add screening, glass, or panels to make any of the above usable in more weather.
Should I enclose my porch or build a new sunroom addition?
If your existing porch has a sound foundation and roof, enclosing it is almost always cheaper than building a new addition from scratch. If the structure can't support insulated glass or year-round use, a new sunroom addition with proper footings may be the better long-term investment.