

I'll research the SERP landscape before revising. Now let me confirm authoritative external sources. Let me verify licensing and permit authority sources.
A commercial renovation contractor is the one hire on your project you cannot easily undo. Get it right and the work finishes on schedule, on budget, and without closing your doors. Get it wrong and your business absorbs the delays, the change orders, and the lost revenue.
How to Vet a Commercial Renovation Contractor: 7 Checks
Run these seven checks in order, on every firm you are considering, before anyone signs anything. Most bad outcomes trace back to a step somebody skipped in week one.
1. Verify Licenses, Insurance, and Bonds Yourself
Ask for three documents up front:
- An active contractor license covering the work classification and the jurisdiction
- Certificates of general liability and workers' compensation insurance naming you as an additional insured
- Proof the firm is bonded, which protects you if the work is abandoned or fails to meet contract terms
Then verify independently. In New Jersey, you can look a firm up through the state's regulated business license and registration search to confirm status and see whether any action has been taken.
Call your local construction office too. Ask whether the firm pulls permits under its own license or borrows a subcontractor's. That single question filters out a surprising number of bidders.
"Licensed and insured" on a business card means nothing until you have confirmed it yourself.
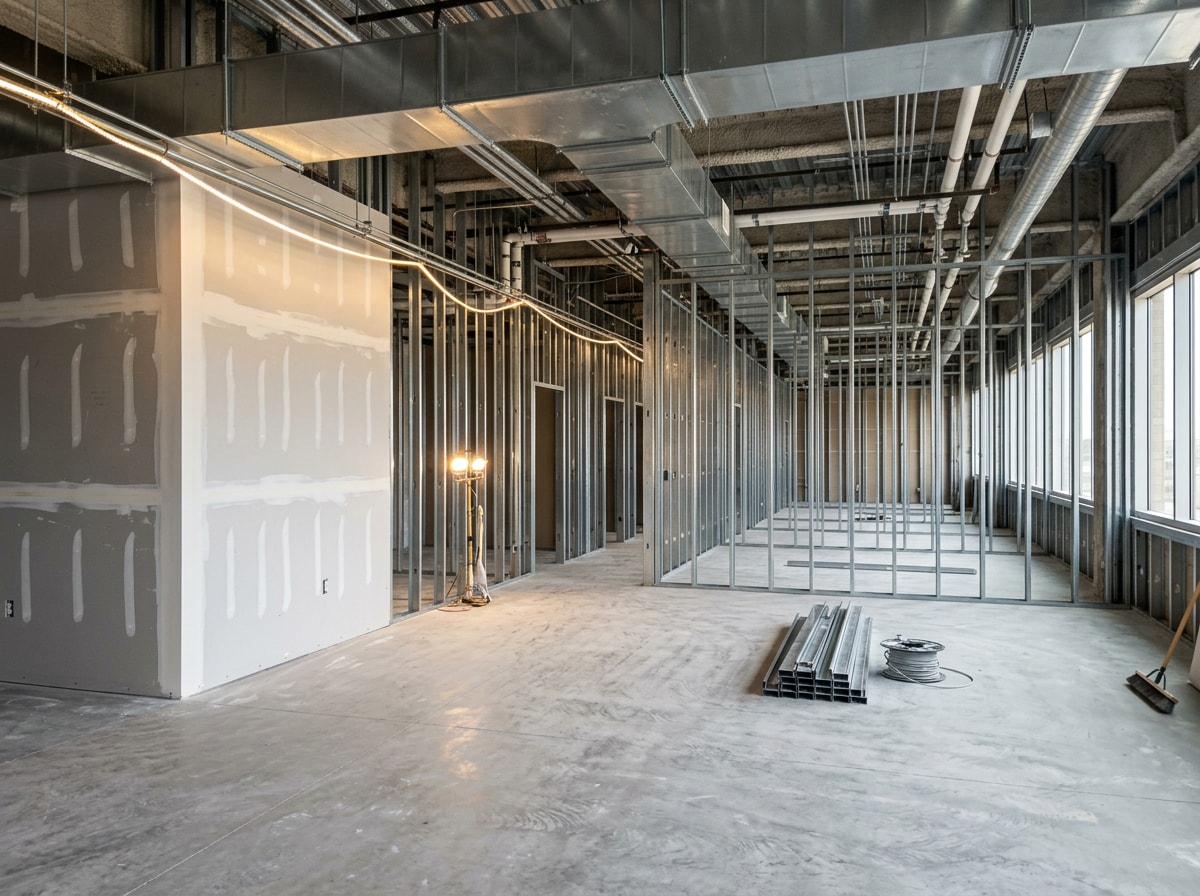
2. Match the Portfolio to Your Building Type
A commercial renovation portfolio is only useful if it looks like your project.
Look for comparable scope, square footage, and building type. Then ask which of those jobs were completed occupied versus vacant. That question separates firms with real field experience from firms with a good photographer.
Sector experience does not transfer cleanly:
- Restaurants live or die on grease exhaust, gas service, and health department sign off
- Medical and dental suites need infection control barriers and specific mechanical requirements
- Office fitups are mostly partitions, ceilings, power, and data
- Retail hinges on storefront, signage approvals, and landlord design criteria
- Industrial work pulls in slab loads, dock equipment, and fire suppression
3. Ask Whether They Can Work Around an Open Business
This is where commercial work separates from residential remodeling, and it is the single most expensive variable most owners overlook.
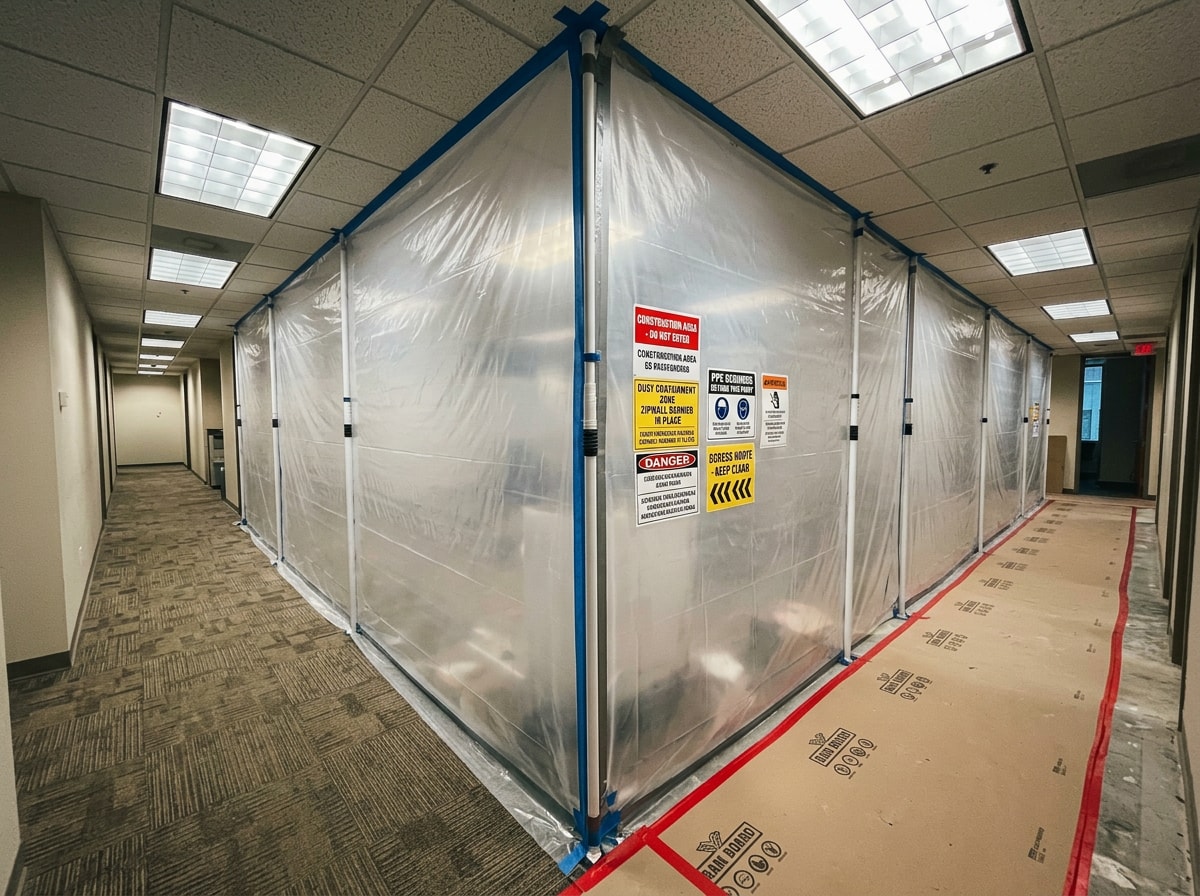
Phasing work in an occupied building means night and weekend shifts, negative air and dust containment, protected egress, and keeping customers moving through the space. A contractor who has never done it will cost you revenue, or trigger a stop work order.
Here is a number worth knowing before you read your bids. Across our own occupied commercial fitups in northern and central New Jersey, phasing the identical scope into after hours and weekend shifts has added roughly 12 to 18 percent to the labor line compared with the same job in a vacated space. On a recent 4,200 square foot retail fitup in Branchburg, night sequencing added about two weeks to the schedule but kept the store trading every single day of construction.
That premium is real, and it belongs in the budget from day one. It is also why a bid that quietly assumes daytime access can look 15 percent cheaper than an honest one.
4. Get a Detailed Bid and Compare Line by Line
A complete bid itemizes scope with inclusions and exclusions, materials, labor, allowances, a timeline with start and end dates, and a payment schedule. Collect at least three on identical scope.
The lowest number is often the most expensive job you will ever buy. Thin scope and low allowances get corrected later through change orders, at prices you no longer have leverage to negotiate.
Here is what the same 12,000 square foot office fitup looked like across three bids:
| Line item | Bid A: $412,000 | Bid B: $465,000 | Bid C: $471,000 |
|---|---|---|---|
| Finish allowances | $18/sf | $34/sf | $36/sf |
| Exclusions | Permits, MEP engineering, fire alarm | Permits only | None listed |
| Contingency | Not included | 5% | 7% |
| After hours labor | Not included | Included | Included |
| Payment schedule | 40% deposit | Monthly draws | Monthly draws |
Bid A is not cheaper. It is incomplete. Add back permits, MEP engineering, fire alarm, and realistic finish allowances and it lands within a few thousand dollars of Bid B. The 40 percent deposit just means you fund the gap before you find it.
Read the exclusions page first. It tells you more than the cover sheet does.
5. Check References the Right Way
Work both channels. Ask other business owners in your area who they have built with recently, then request formal references from three commercial clients whose projects closed in the last two years.
Three questions get you most of the truth:
- Would you hire them again?
- How were change orders priced and communicated?
- Did they finish on the date written in the contract?
Vague answers to question two are the warning sign. Owners remember change order conversations with unusual clarity.
6. Pin Down Communication and Process
Ask who your single point of contact is, and whether that project manager is on site daily or splitting attention across five jobs.
Then get specifics:
- How is the schedule built, and how often is it updated in writing?
- Who inspects quality control before a trade leaves the site?
- How are change orders priced, documented, and approved?
- How soon can they actually start?
A firm that cannot start for five months may still be worth waiting for. You just need to know that now, not in week three.
7. Review the Safety Record
Safety is your problem, not just theirs. An incident on your property means stop work time, schedule slippage, and potential liability exposure for the owner.
Ask for the firm's incident rate, a written safety program, and the name of the person responsible for site safety. Those numbers exist: covered employers are required to log work related injuries and illnesses under OSHA's recordkeeping rule, so a firm that cannot produce its logs is telling you something.
Membership in a national trade association is a reasonable secondary signal. It is no substitute for the records themselves.
What a Commercial Renovation Contractor Does
A commercial renovation contractor upgrades an existing commercial property so it meets current code, works better for its occupants, or simply looks current. That covers offices, retail storefronts, restaurants, medical suites, industrial facilities, and multi tenant buildings.
The role goes well beyond swinging hammers. On a typical job the contractor handles:
- Pre construction budgeting and constructability review
- Permit filing and coordination with the construction official
- Subcontractor procurement and scheduling across trades
- Submittals, shop drawings, and material lead time tracking
- Daily site supervision, safety, and quality control
- Inspections, punch list, and closeout documentation
Most owners land here for one of three reasons: the space no longer fits how the business operates, the building is aging out of code compliance, or a new tenant needs the layout changed.
Commercial Renovation vs. Remodeling
Renovation updates what already exists: finishes, fixtures, lighting, flooring, paint. Remodeling changes the structure or the layout, which means moving walls, altering load paths, or reworking the floor plan.
The distinction matters because it sets your approval path.
| Renovation | Remodel | |
|---|---|---|
| Typical scope | Finishes, lighting, flooring, paint | Wall relocation, structural work, layout change |
| Drawings needed | Often minimal | Architectural and engineering required |
| Permitting | Lighter path, sometimes none | Full plan review |
| Typical duration | Weeks | Months |
Here is the decision rule. If your goal can be described without moving a wall or touching a structural element, you are renovating. If it requires layout changes, structural changes, or a change in how the space is used, you are remodeling, and that pulls in design drawings, engineering review, and a longer approval window.
Not sure which one you have? A walkthrough with a commercial construction team usually settles it in an hour. Projects that touch load paths also need a crew comfortable with structural framing.

Budgeting a Commercial Renovation in 2026
Set your number before the first walkthrough, and share it. Contractors who know the real budget can value engineer toward it. Contractors guessing will design something you cannot afford.
Carry a contingency of 5 to 10 percent depending on how much of the building is unknown. Older properties hide more, and anything built before 1990 deserves the top of that range.
Two things move budgets more than anything else.
Material selection. Custom, high end, or special order items carry both premium pricing and long lead times. Material pricing has moved unevenly since 2020, and the Associated General Contractors of America publishes a monthly breakdown of construction price and cost data pulled from federal producer price indexes. It is worth a look before you anchor on a number someone quoted you two years ago.
Change orders. Every hour of scope clarity before contract signing saves several after. This is the entire argument for paying for good drawings.
These are the ranges we see most often on interior commercial work in our market. They are planning figures, not quotes, and they move with building condition, finish level, and whether the space stays open:
| Project type | Typical range (per sq ft) | What drives the spread |
|---|---|---|
| Cosmetic refresh | $35 to $70 | Finish grade, ceiling and lighting scope |
| Standard office fitup | $85 to $160 | Partition density, MEP rework, data |
| Restaurant or medical | $180 to $350+ | Equipment, exhaust, specialty mechanical |
| Exterior and facade work | Quoted by assembly | Access, scaffolding, substrate condition |
Exterior scope usually prices separately from interior. If your building envelope is part of the project, commercial facade work is scoped by assembly and condition rather than by floor area.
Typical Commercial Renovation Timeline
Owners almost always underestimate the front end and overestimate the field work.
| Phase | Typical duration | Who controls it |
|---|---|---|
| Pre construction and design | 2 to 8 weeks | You and your design team |
| Permit and plan review | 3 to 12 weeks | The local construction office |
| Construction | 6 to 20+ weeks | Your contractor |
| Inspections and closeout | 1 to 3 weeks | Shared |
Permitting is the phase that most often runs long, and it sits largely outside your contractor's control. In New Jersey, every municipality enforces the same statewide Uniform Construction Code, administered by the NJ Division of Codes and Standards, so the technical requirements do not change town to town even though review queues do.
A good contractor files early, anticipates comments, and keeps long lead materials moving in parallel with review.
Red Flags Worth Walking Away From
- Refuses to provide a certificate of insurance naming you as additional insured
- Wants a large deposit before mobilizing, with no draw schedule tied to milestones
- Bid has no exclusions page, or a suspiciously short one
- Cannot name the project manager who will actually run your job
- Pressures you to skip permits on work that clearly needs them
- References are all more than three years old
- Will not put the completion date in the contract
Any one of these is a conversation. Three of them is a different contractor.
Working With Lion Construction
We handle commercial renovation, fitups, and facade work across northern and central New Jersey, including Short Hills, Bridgewater, Bedminster, and Branchburg.
Our general contracting services cover the full sequence, from pre construction budgeting through closeout. Landlords and tenants working on lease driven deadlines usually start with tenant fitups, where the schedule matters as much as the scope.
If you are still comparing scopes and pricing approaches, our guide to commercial remodeling contractors breaks down phases and cost drivers in more depth. You can also see the full range of what we build on our homepage.
Ready to put a number on your project? Get a free estimate and we will walk the space with you, flag the conditions that usually surprise owners, and give you a scope you can actually compare against other bids.
FAQ
What is a commercial renovation contractor?
A licensed general contractor who upgrades existing commercial buildings. They manage permits, subcontractors, scheduling, safety, and inspections from pre construction through closeout, rather than performing a single trade.
What should I look for in a commercial renovation contractor?
Licensed, bonded, and insured for commercial work in your jurisdiction, with direct experience in your building type and project size. Ask for comparable project photos, references from the last two years, and proof they have run work in an occupied building.
How much does a commercial renovation cost per square foot?
It depends on scope and finish level. Cosmetic refreshes commonly run $35 to $70 per square foot, standard office fitups $85 to $160, and restaurant or medical work $180 and up. Those are planning ranges from our market, not quotes.
How long does a commercial renovation take?
Budget 2 to 8 weeks for pre construction, 3 to 12 weeks for permitting, and 6 to 20 or more weeks for construction. Permitting is the phase most likely to run long, and it sits outside your contractor's control.
Do I need permits for a commercial renovation?
Usually yes. Purely cosmetic work such as paint or carpet often does not require a building permit, while structural, electrical, plumbing, mechanical, or change of use work almost always does. Your general contractor normally files and schedules inspections, but the local construction office is the final authority.
Can my business stay open during the renovation?
Often, yes, with phased scheduling, dust containment, and protected egress. Expect a labor premium for night and weekend shifts, typically in the range of 12 to 18 percent in our experience, plus a slightly longer schedule.
Who pays for a tenant fitup, the landlord or the tenant?
It is negotiated in the lease. Many leases include a tenant improvement allowance from the landlord, with the tenant covering anything above it. Get the allowance amount and what it covers in writing before you finalize scope.
What is the difference between a renovation and a remodel?
Renovation updates existing finishes and systems without changing the layout. Remodeling changes walls, structure, or how the space is used, which triggers design drawings and a longer permit review.
How do I verify a contractor's license and insurance?
Search your state licensing database directly, then request certificates of insurance issued by the carrier and naming you as an additional insured. Do not accept a photocopy the contractor hands you. Call the agent listed.
---
This guide was written by the project management team at Lion Construction, a licensed and insured New Jersey general contractor running commercial fitup, renovation, and facade work across Somerset, Hunterdon, Morris, and Essex counties. Cost and schedule figures reflect our own recent bid files. Questions about your building? Reach us here.

