Garage builders Whitehouse, NJ homeowners call first are the ones who already know Readington Township's setback rules and Hunterdon County's snow load quirks before they ever show up for a consult. A garage built to a generic national spec can fail here, whether that means a sunken slab from poor grading or a roof framed too light for local snow drift. This guide breaks down permits, sizing, pricing, and what separates a garage that lasts decades from one that needs repairs in five years.
Permits and Zoning Rules for a Garage in Whitehouse Station, NJ
Whitehouse Station sits inside Readington Township, and the township treats a new garage as an accessory structure under its land development ordinance, not as a simple outbuilding you can put anywhere on the lot. That distinction drives the setback math, the footprint cap, and whether you need a variance before a contractor can even pull a construction permit.
A few rules trip up homeowners more than any others:
- Setback reduction only goes so far.
Accessory buildings and structures on single-family residential lots are generally permitted in the side or rear yard with a minimum setback equal to half of the side and/or rear setback required for the principal structure.
- Size changes the math.
Once an accessory structure reaches 650 square feet or larger, it has to meet the same full setback that applies to the house itself.
- There's a hard footprint cap.
Total accessory building footprint on most residential lots under four acres can't exceed 75% of the principal building's footprint.
That last rule catches people planning oversized three-car garages on smaller lots. Confirming lot coverage with Readington's zoning office before finalizing a design saves a redesign later.
Garage Types, Sizes & Customization Options
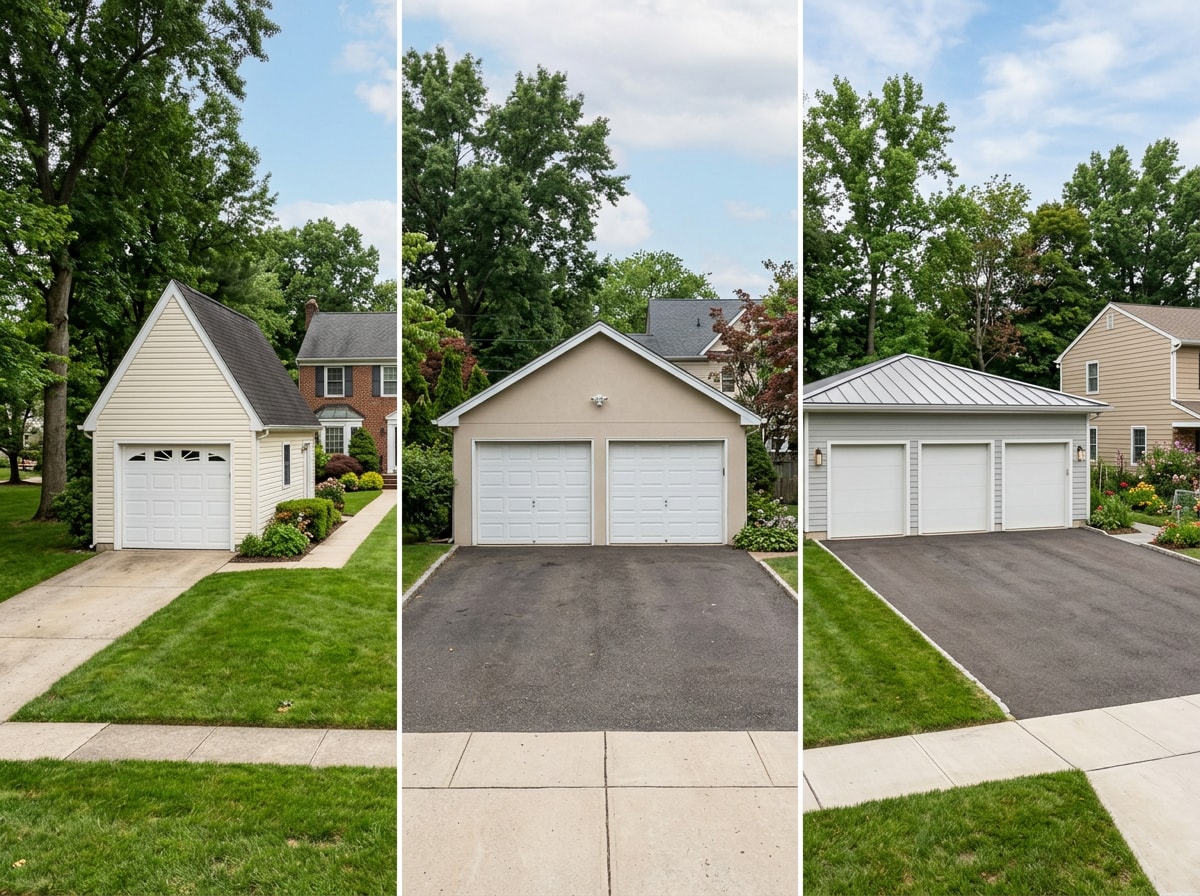
Choosing between a one-car, two-car, or three-car garage depends on vehicle count, storage needs, and lot size. Common sizes we see across Hunterdon County include:
- Roughly 12' x 20' for a single bay
- 20' x 20' for two cars
- 24' x 25' or larger for three-car layouts
Roof style affects both look and snow performance. A steeper gable roof sheds snow faster and adds attic storage, while a lower-pitch roof can reduce height restrictions on tighter lots. Door placement, windows, and exterior color are all worth locking in during the initial design consult, before footings go in.
| Garage Type | Typical Lifespan | Maintenance | Best For |
|---|---|---|---|
| Stick-built (wood frame) | 40+ years | Moderate | Matching home architecture |
| Engineered steel | 30–50 years | Low | Durability in NJ winters |
| Prefab/modular | 20–30 years | Low-moderate | Faster installation, tighter budgets |
See our full structural framing services for how we approach framing on garages built to hold up through Hunterdon winters.
What a Garage Costs to Build in NJ (2026)
Garage pricing depends on size, materials, and site conditions like grading or utility hookups, which is why two homes on the same street can see different quotes for a similar footprint. As a general benchmark, foundation and framing work are consistently the two biggest line items on any structure. Foundation work accounts for roughly 10.8% of total construction cost and framing another 17.3% on a typical new build, a split that holds roughly true on garages as well, since both are driven by the same site conditions and lumber or steel pricing.
As a planning range, one-car garages often run $15,000 to $25,000, two-car garages $25,000 to $40,000, and three-car builds frequently exceed $40,000. NJ labor rates, permit fees, and site prep (especially on sloped Hunterdon County lots) can push these higher, so an itemized quote is the only way to pin down your actual number.
| Garage Size | Typical Cost Range (NJ) | Primary Cost Drivers |
|---|---|---|
| One-car (12'x20') | $15,000–$25,000 | Slab, framing, single door |
| Two-car (20'x20') | $25,000–$40,000 | Larger foundation, double door, electrical |
| Three-car (24'x25'+) | $40,000+ | Site grading, structural engineering, finishes |
A Note on Hunterdon County Snow Loads
This is one detail most garage quotes skip. New Jersey's structural design bulletin designates the northwest corner of the state, an area that covers Hunterdon County, as a "CS" or case-study zone, requiring site-specific snow load research rather than a standard table value. That means a garage roof engineered off a generic national snow-load chart can be under-built for Whitehouse Station specifically. Building code requires the ground snow load to be indicated on plans, and in areas where it exceeds 10 pounds per square foot, additional engineering data on the roof's snow-load performance must be provided regardless of whether snow loads actually govern the roof design. Ask any garage builder quoting your project whether that calculation is already built into their engineering, or whether it gets added (and billed) later.
Benefits of Building a New Garage
A well-built garage pays off in more than parking space. Durable construction protects vehicles and stored belongings from freeze-thaw cycling, while low-maintenance exterior materials cut down on repainting and repair over the life of the structure. Beyond daily function, a quality garage consistently adds to home value, which matters whether you're settling in long-term or planning a future sale.
Why Local Experience Matters in Whitehouse Station
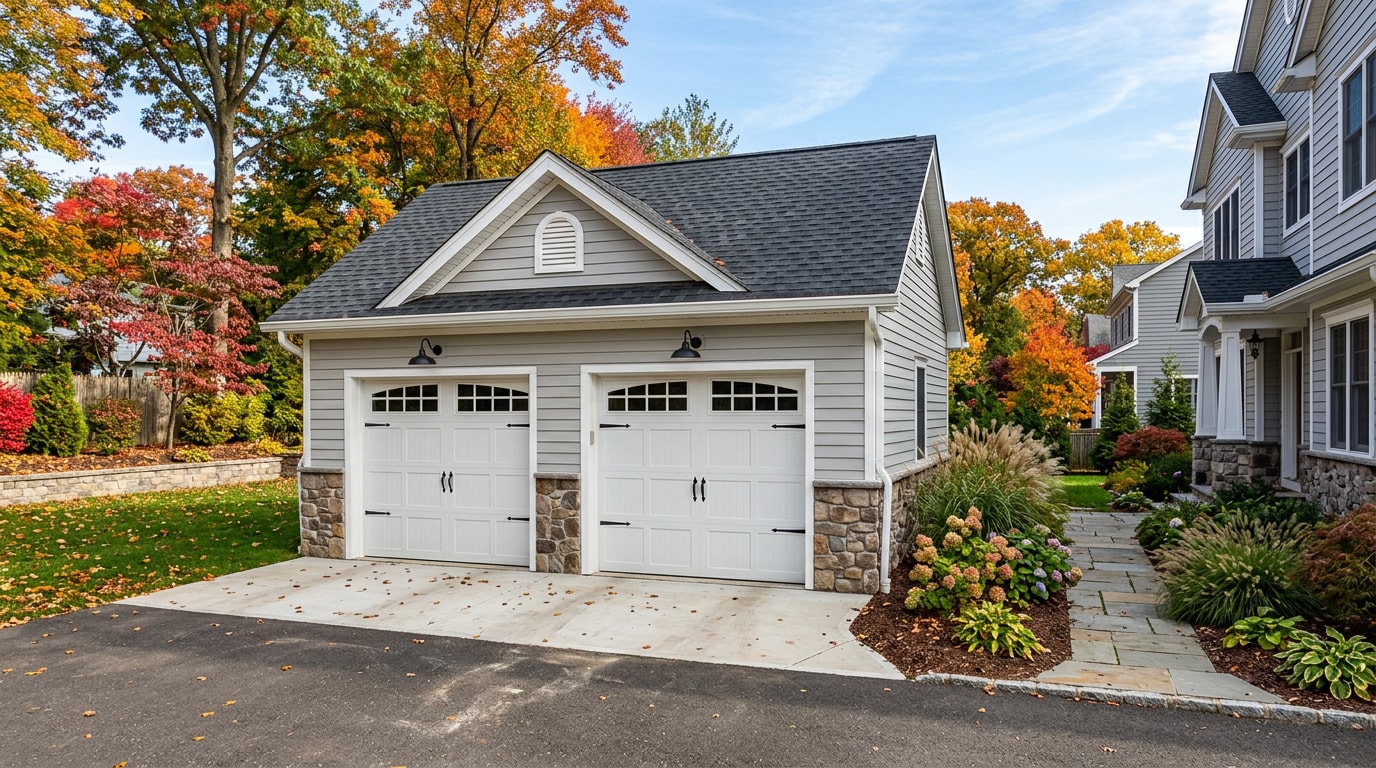
Choosing the right garage builder comes down to licensing, local code knowledge, and a crew that's actually handled a Readington Township permit packet before. On a recent Whitehouse Station project, our team re-graded a sloped backyard before pouring the slab, catching a drainage problem the homeowner's previous contractor had ignored for years. That kind of site-first approach, paired with craftsmanship on every detail from framing to trim, is what separates a garage that lasts decades from one needing repairs in five years.
Our crews at Lionic Construction handle Readington Township permit paperwork from initial zoning review through final walkthrough, not just the physical build. If you're also weighing a larger project alongside the garage, our home addition builder guide walks through how to vet any contractor adding square footage to your property, the same vetting questions apply here.
Explore our general contractor services or hardscaping and grading work to see how we handle the site-prep side of a garage build, or exterior remodeling options and siding installation if you want the new garage to match your home's existing exterior.
Get a free estimate and we'll walk the site with you before quoting anything.
Service Area: Garage Builders Serving Whitehouse & Hunterdon County
We build for Whitehouse Station and surrounding Hunterdon County communities, including Readington, Branchburg, and Oldwick. Visit our Whitehouse, NJ service page for more on how we work in this specific township, including which permitting offices we already have relationships with.
FAQ
Do I need a permit to build a garage in Readington Township?
Yes. Readington Township requires a zoning review to confirm setback and lot coverage compliance before a construction permit is issued, and New Jersey's statewide Uniform Construction Code governs the building permit itself. Confirm requirements with the township zoning office before any site prep starts, since footprint and setback rules shift once a garage crosses the 650-square-foot threshold.
Is a detached garage or an attached garage cheaper to build in NJ?
Attached garages typically cost less because they share a wall, foundation edge, and sometimes utilities with the existing house, reducing both materials and labor. Detached garages need their own full foundation and independent utility runs, which adds cost but also adds flexibility on placement and future use.
What engineering certifications do metal garages need in New Jersey?
Metal garages need engineered drawings showing compliance with wind load and snow load requirements specific to the site, not just a regional average. Current code requires the ground snow load to be indicated on plans, with additional supporting data required once that load exceeds 10 pounds per square foot , which is nearly always the case in Hunterdon County.
How long does it take to build a garage in NJ?
Most one and two-car garages take four to eight weeks from groundbreaking to final inspection, assuming permits are already approved. Permit review itself can add two to six weeks depending on the township's current workload and whether a zoning variance is needed.
How much does it cost to build a garage in New Jersey?
Budget $15,000–$25,000 for a one-car garage, $25,000–$40,000 for a two-car garage, and $40,000-plus for three-car builds, depending on materials and site work. An itemized quote remains the only way to know your exact number.