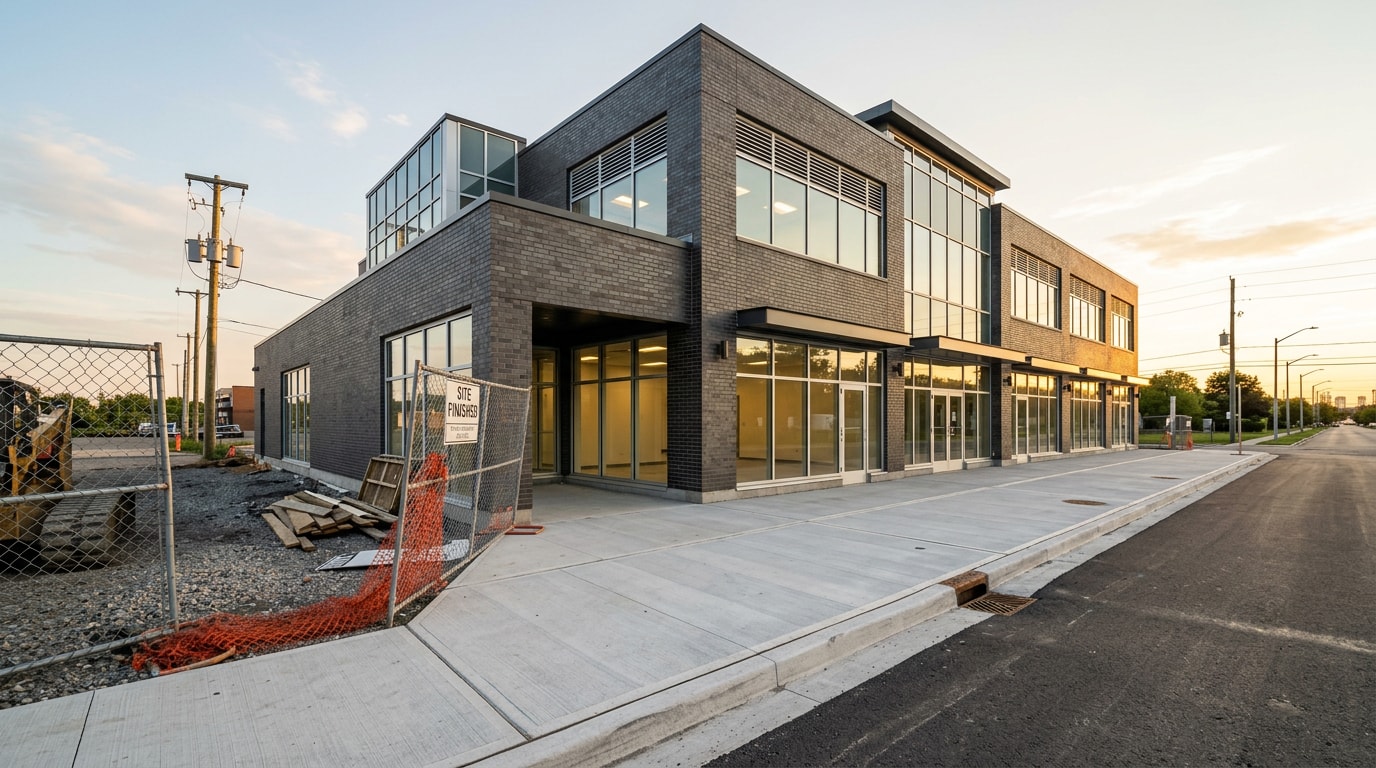
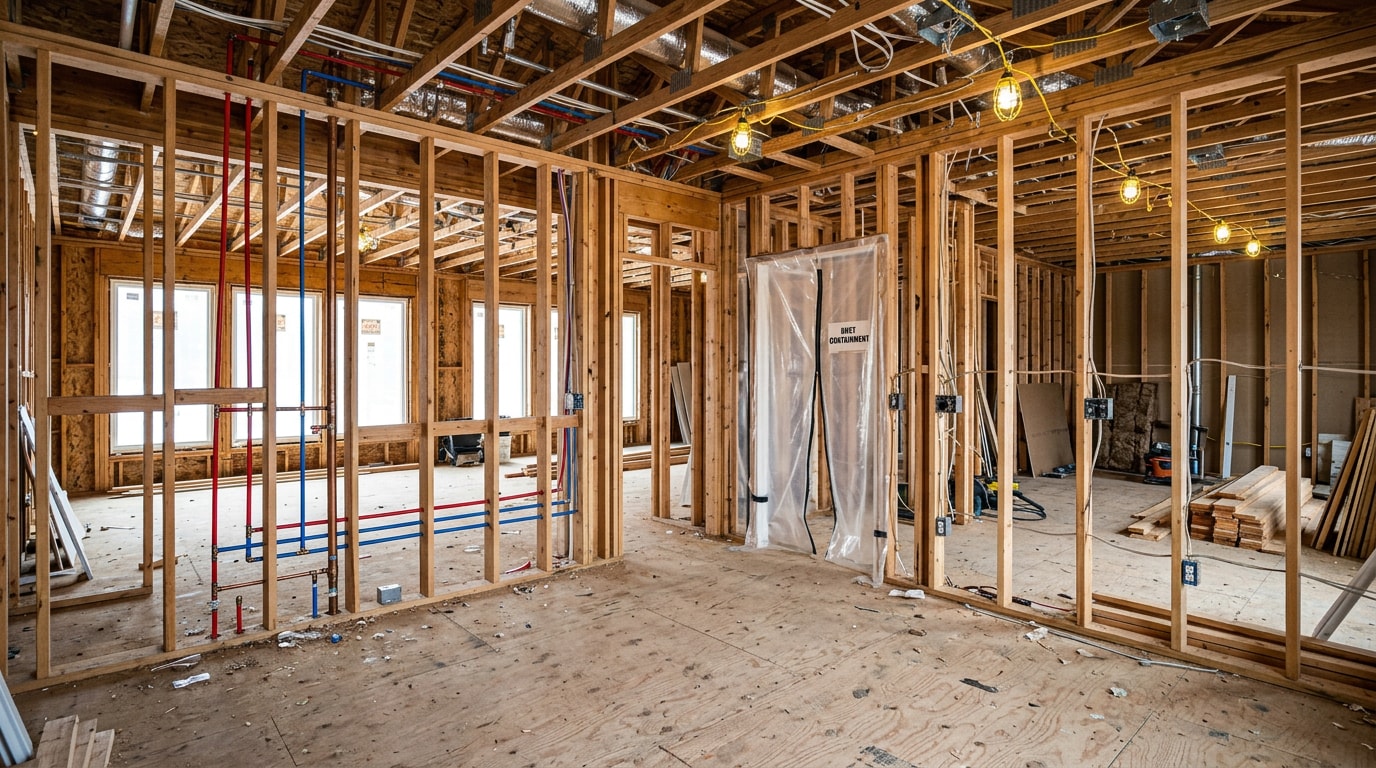
A whole home remodeler takes your entire house under one contract: design, permits, every trade, one schedule. That is a different hire than a kitchen specialist or a tile setter, and picking wrong costs six figures. Below is what the scope covers, what it runs in 2026, and the eight questions that sort serious firms from risky ones.
What a Whole Home Remodeler Actually Does
A whole home remodeler is the general contractor or design-build firm that owns the outcome of every trade on your site. It is not a specialty contractor with a long service list.
The daily job is:
- Scope definition and budget alignment before drawings are final
- Design coordination with the architect, engineer, and designer
- Permitting and inspection scheduling with your local building department
- Trade sequencing across demo, framing, mechanicals, drywall, and finishes
- Procurement and lead-time management on cabinets, windows, and tile
- Site protection, dust containment, and jobsite safety
- Change order pricing and the final punch list
Models differ. A design-build contractor carries design and construction under one roof. A general contractor who subs everything out coordinates other companies' crews. Some firms self-perform structural framing and carpentry and subcontract the rest.
Self-performing usually means tighter schedule control. Heavy subcontracting is not a red flag, as long as one named person owns accountability for every trade.
How Much Does a Whole Home Remodel Cost in 2026?
Most whole-house projects land between roughly $100 and $350 per square foot of finished space, which puts a typical 2,000 sq ft home in the $200,000 to $700,000 range. Three variables decide where you fall: square footage, how deep the scope goes behind the walls, and finish level.
Cost by Scope Tier
| Scope tier | Total (2,000 sq ft) | Per sq ft | Timeline |
|---|---|---|---|
| Cosmetic remodel | $120,000 to $200,000 | $60 to $100 | 2 to 4 months |
| Mid-range full remodel | $200,000 to $400,000 | $100 to $200 | 5 to 9 months |
| Full gut renovation | $400,000 to $700,000+ | $200 to $350+ | 9 to 18 months |
A worked example: that same 2,000 sq ft house in the mid-range tier at $150 per square foot runs about $300,000 in construction, plus soft costs and a contingency most remodelers set at 10 percent of hard costs for what demo uncovers.
Treat per-square-foot numbers as planning tools only. Regional labor rates shift them 30 percent or more in either direction, and a coastal metro bears little resemblance to a mid-size inland market.
Permit Fees and Soft Costs
Soft costs sit outside the construction number and commonly run 10 to 15 percent of total investment:
- Architectural drawings and structural engineering
- Energy compliance calculations and surveys
- Plan review and the building permit itself
Your contractor should pull the permits. If a builder asks you to pull them as an owner-builder, that shifts liability onto you.
What needs a permit varies by jurisdiction. Most states build local rules on top of the model codes published by the International Code Council, so confirm scope with your building department before assuming anything is exempt.
Budget two lines homeowners routinely forget: temporary housing and storage. A gut scope usually means moving out for months, and rent plus a storage unit belongs in the remodel budget from day one.
What the 2026 Market Means for Your Bid
Timing matters more than most cost guides admit. Harvard's Joint Center for Housing Studies projects year-over-year home renovation and repair spending rising 2.4 percent in early 2026 before easing to 1.9 percent, with total homeowner remodeling spending reaching roughly $524 billion .
Slow, flat growth has a practical effect on your project. Crews are not booked out the way they were during the 2021 and 2022 surge, which means:
- Start dates 4 to 10 weeks out are realistic again on many projects
- Subcontractor pricing is more negotiable on a fully drawn scope
- Firms will bid a competitive job rather than price it to stay away
The leverage is real, but only if your drawings are complete. Nobody sharpens a bid against a vague scope.
What Is Included in a Whole Home Remodel
Scope splits into two buckets: systems and structure behind the walls, and finishes in front of them. Price and timeline swing almost entirely on the first bucket. That is why a 1950s house with original wiring costs dramatically more per square foot than a 2005 house getting new surfaces.
Structure and Systems
Behind-the-walls work typically includes:
- Electrical panel upgrade and new branch circuits for modern loads
- A whole-house repipe when galvanized or failing supply lines turn up
- HVAC replacement or re-zoning, plus new ductwork
- Insulation and air sealing at the attic, rim joists, and exterior walls
- Window replacement and new exterior doors
- Load-bearing wall removal with new beams and posts for open layouts
- Foundation and basement waterproofing work where moisture is present
These get bundled for one reason: the walls are already open. Running a new circuit or supply line during rough-in costs a fraction of what it costs after drywall, paint, and flooring are done.
This is also the cheapest time to fix envelope performance. The Department of Energy estimates homeowners can save up to 20 percent on heating and cooling costs by adding insulation to attics, floors, crawl spaces, and rim joists while reducing air leaks , and its retrofit air sealing guidance is worth reading before insulation goes in.
Older homes add variables nobody sees on day one. Demo regularly exposes soft framing, settled foundations, or prior DIY work that has to be corrected. Region matters too: seismic retrofits and shear bracing in the West, hurricane strapping along the coast, frost depth and water management in the Northeast.
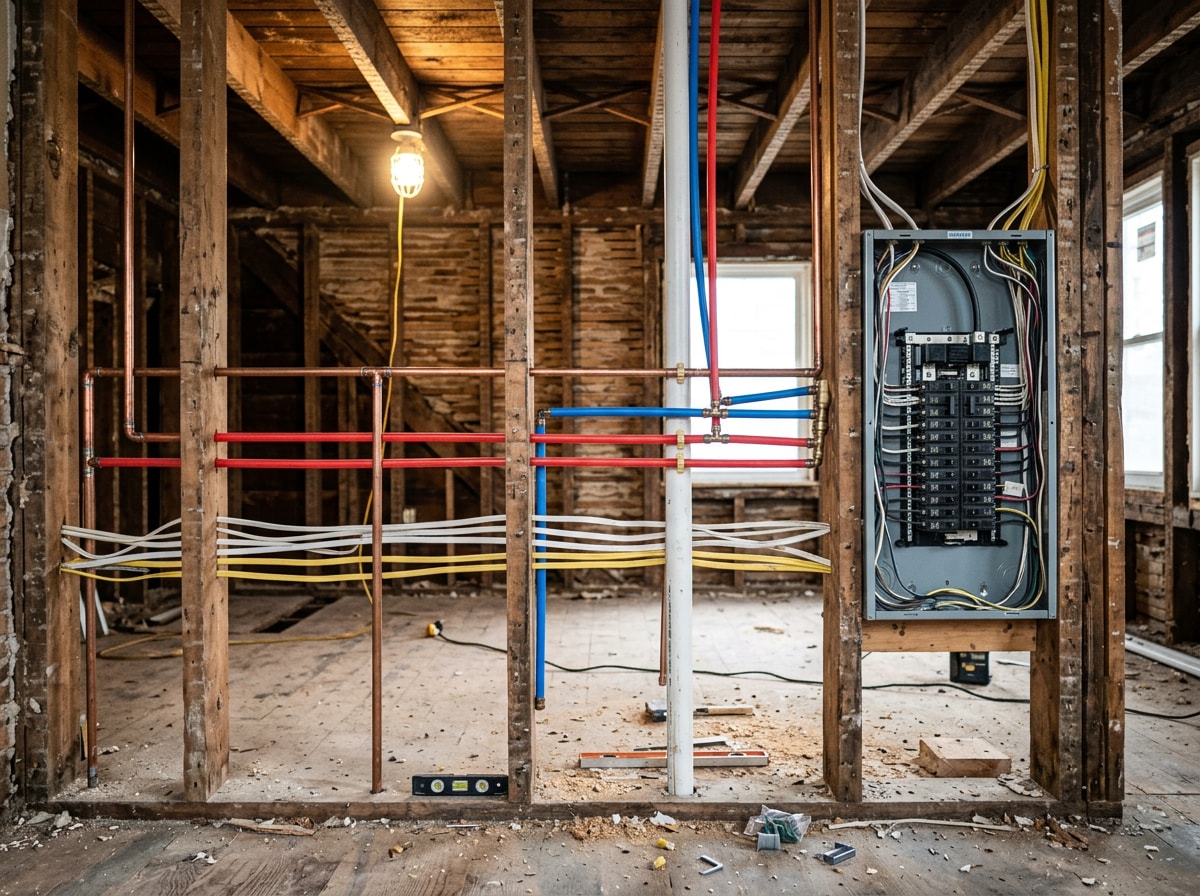
Across the gut projects our crews have opened in older New Jersey housing stock, the single most common surprise is not framing rot. It is electrical: an undersized panel plus mixed-era wiring that no inspector will sign new circuits onto. We now price a panel upgrade as a base assumption on any pre-1970 house rather than carrying it as a contingency item.
Finishes and Interior Scope
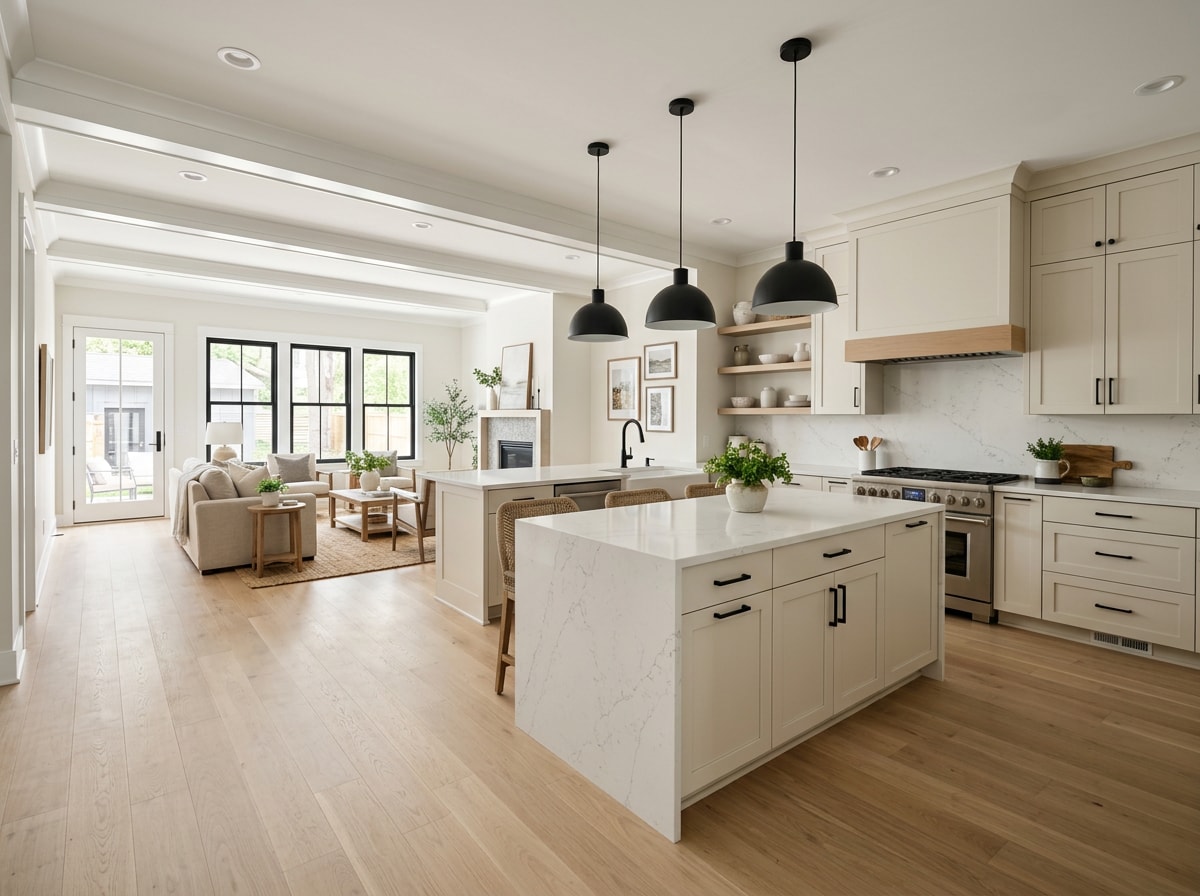
The finish package is where a home remodeling project earns its look. Flooring, lighting, plumbing fixtures, millwork, paint, cabinetry, and countertops get selected as one scheme instead of four separate ones.
Cohesion shows up in small decisions:
- One continuous flooring run with no threshold strips between rooms
- One trim profile from the entry through the bedrooms
- One hardware finish on every door, faucet, and cabinet pull
Kitchens and baths carry the heaviest spend: cabinet construction, counter material, tile layout, and vanity detailing. A finished basement remodel is often folded in at this stage because the mechanicals are already being touched.
Exterior Scope
Many whole-house projects stop at the sheathing, which is a missed opportunity when scaffolding is already up. Common exterior add-ons include siding installation, roof replacement, and broader exterior remodeling such as porches, decks, and entry rework.
Pricing exterior work with the interior scope avoids paying twice for mobilization, permits, and protection.
Whole Home Remodel vs Room by Room
Here is the same house priced both ways: a 2,000 sq ft 1960s single-family home needing systems work plus full finishes. Figures are planning-level ranges, not quotes.
| Whole home (one project) | Room by room (phased) | |
|---|---|---|
| Total cost | $200,000 to $400,000 | $230,000 to $460,000 |
| Cost per square foot | $100 to $200 | $115 to $230 |
| Timeline | 6 to 12 months, one schedule | 3 to 6 years elapsed |
| Design consistency | One scheme throughout | Drifts as products get discontinued |
| Systems coverage | Panel, repipe, HVAC all addressed | Usually deferred or partial |
| Permits | One permit set, one plan review | New application each phase |
| Disruption | Concentrated, often requires move-out | Repeated, lower intensity |
| Resale impact | Reads as a complete home | Uneven, dated areas undercut new ones |
Choose whole home if your systems are at end of life and you want the house finished once.
Choose room by room if cash flow is the binding constraint and you would rather spend over years than borrow. That is a legitimate choice, not a mistake.
The phased path's hidden cost is repetition: mobilizing crews again and again, paying plan review again, and watching finishes stop matching between phase one and phase four.
How to Hire a Whole Home Remodeler
This is the highest-leverage decision in the project, more than cabinet grade and more than flooring.
Eight Questions to Ask Before You Sign
- Are you licensed and insured? Expect license numbers and a certificate of insurance you can verify independently with the carrier.
- How many whole-home projects have you completed? Ten single rooms is not the same experience as one coordinated house.
- Can I see references on comparable scope? Ask for projects of similar size and house age, finished in the last two years.
- Who is my day-to-day contact? One named person, reachable, not a rotating cast.
- How are change orders priced? Written and signed, with cost and schedule impact stated before work proceeds.
- How do allowances work? Dollar amounts tied to real products you have seen, not placeholders that balloon at selection time.
- What is the payment schedule? Tied to completed milestones, with a modest deposit.
- What is the warranty? Workmanship coverage in writing, plus manufacturer warranties passed through to you.
Red Flags
- A bid with no written scope attached
- Pressure to sign at the first walkthrough
- Cash-only pricing or a deposit above roughly a third of the contract
- No proof of insurance, or a certificate the carrier will not confirm
- Allowances with no product attached
Lowest bid is a comparison problem, not a value signal. Bids only become comparable when every contractor prices the same written scope. Otherwise you are comparing assumptions.
Sequencing Is Where Weak Coordination Shows
Order the work wrong and you pull out finished work. Insulation inspected before the plumber finishes rough-in. Hardwood installed before cabinets. Tile set before the shower pan passes a flood test.
Ask any candidate to walk you through their sequence from demo to punch list. A firm that cannot do it from memory has not run many of these.
Lion Construction runs whole-house projects across central and northern New Jersey, including Short Hills, Bedminster, Bridgewater, and Chester. If your house is in that footprint, get a free estimate and we will walk the property before anyone talks numbers.
FAQ
How long does a whole home remodel take?
Plan on 8 to 18 months start to finish. Design and planning usually take 2 to 4 months, permitting 1 to 3 months depending on jurisdiction, and construction 5 to 12 months. The two schedule risks that bite hardest are slow finish selections by the homeowner and extended permit review.
Can you live in your house during a whole home remodel?
Sometimes. Cosmetic scopes are often livable with careful phasing. Gut scopes with systems work generally are not. The practical triggers for moving out are no functioning kitchen or bathroom, extended power and water shutoffs, and dust containment that cannot hold up around occupants.
Is it cheaper to remodel or rebuild?
Remodeling usually wins when the foundation, framing, and layout are sound, because you reuse the expensive bones. A teardown and rebuild can win when most of the structure needs replacing anyway. Compare total cost to reach the same finished result, including demolition, design, permits, and contingency.
What is the difference between a remodeler and a general contractor?
Overlap is heavy. A general contractor manages construction and trades on any project type, including new builds and commercial work. A remodeler specializes in existing homes, where the critical skill is diagnosing hidden conditions and working around what is already there.
In what order should you remodel a house?
Structure and exterior envelope first, then mechanical, electrical, and plumbing rough-in, then insulation and drywall, then flooring and cabinets, then paint, fixtures, and punch list. Kitchens and baths are usually sequenced last among finishes because their fixtures and appliances have the longest lead times.
How much does it cost to gut and remodel a 2,000 sq ft house?
A full gut typically runs $400,000 to $700,000 or more, roughly $200 to $350 per square foot, over 9 to 18 months. The variance comes from how much structural and systems work demo uncovers.
What is the most expensive part of a whole home remodel?
Kitchens and bathrooms per square foot, and systems work overall. Cabinetry, countertops, and plumbing fixtures concentrate spend in small rooms, while panel upgrades, repipes, and HVAC replacement quietly consume a large share of the budget without changing how the house looks.
Do I need an architect for a whole home remodel?
You need stamped drawings whenever you move load-bearing structure, change the footprint, or alter egress. For a cosmetic refresh that leaves walls alone, a designer and the contractor's drawings are often enough. Your building department sets the actual threshold.
Is a whole house remodel worth it?
It depends on what you measure. Most remodels recover only part of their cost at resale, and the share varies widely by project type and local market, so treat any single ROI figure skeptically. The stronger case is use value: staying in a neighborhood you already want, in a house that finally fits.
---
Written by the project management team at Lion Construction, a licensed and insured New Jersey general contractor and design-build remodeler. Questions about a specific house? Contact us and we will answer directly.